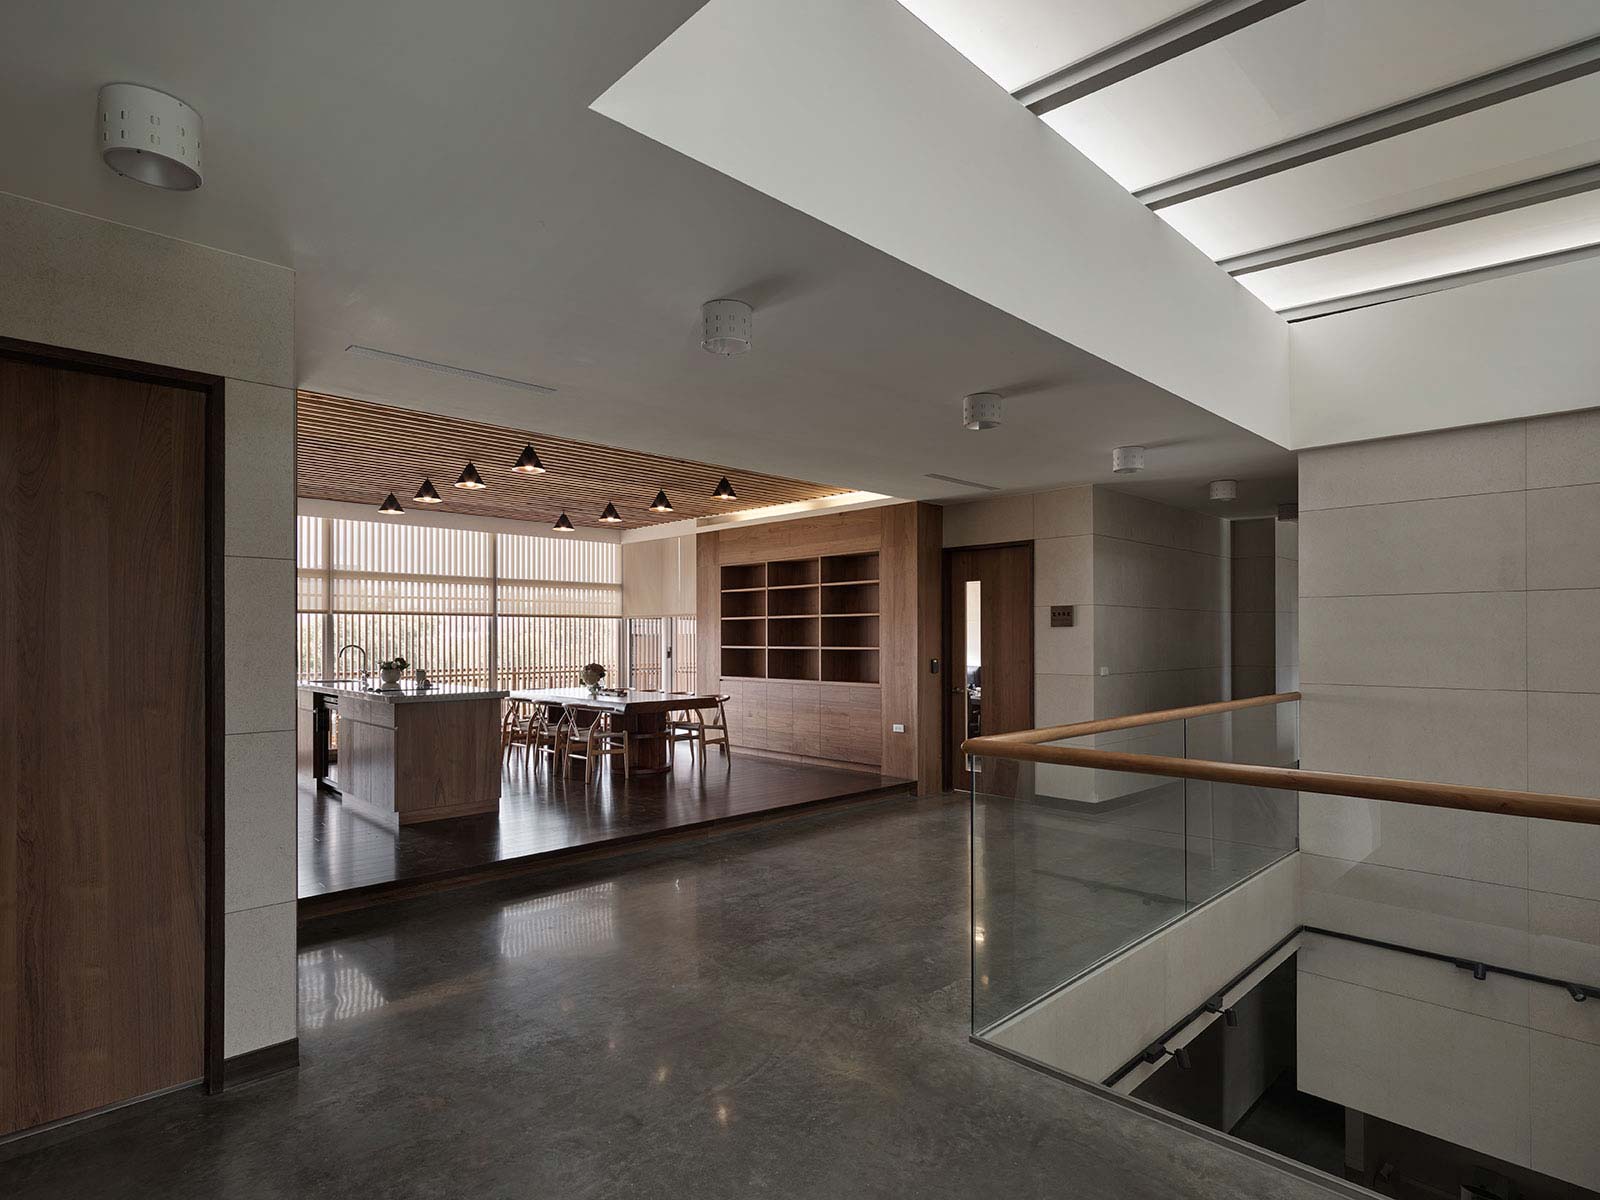

2026室內設計趨勢

2026 Interior Design Trends Analysis! Bringing You Back to the Purity of Life

2026 interior design trends are officially returning to the essence of life. Faced with rapidly changing daily life, people are beginning to care about whether a space's decorating style is timeless and whether it can remain comfortable and pleasant over time, thus influencing their home style.

This people-centered approach to life is actually traceable, such as the minimalist home decor that emphasizes blank space and order, and the wabi-sabi style that values the traces of time and natural textures. Therefore, this article shares...
2026 Interior Design TrendsCreate a comfortable home environment that remains pleasant over time and inspire new decorating ideas.

文章作者

What are the trending colors for 2026? Cloud White and Revolutionary Blue-Green.

2026室內設計趨勢
2026室內設計趨勢

The 2026 color trend will no longer emphasize high saturation and strong contrast, but will return to pleasing, low-saturation, grayish earth tones, such as...PantoneCloud Dancer has been announced as the 2026 Color of the Year. It's a neutral white that's neither too bright nor too noisy, offering a gentle, warm tone that allows spaces and people to relax and breathe. If you'd like to add a touch of brightness to your life, you can refer to this color. WGSN X Coloro The proposed "Transformative Teal" injects a sense of fluidity and futurism into a stable foundation, allowing the space to maintain subtle changes in tranquility, echoing the global emphasis on and demand for sustainable environments.

Interior Design Trends: From Stacking Styles to the Balance of White Space and Proportion

2026室內設計趨勢

Past interior design often revolved around layering styles, such as moldings, feature walls, and patchwork of different materials, quickly creating a clear visual language. However, as living time lengthens and lifestyle needs change, this layered style is gradually shifting towards more timeless and aesthetically pleasing designs.Simple and unpretentiousStylistic considerations involve thinking about the essential aspects of life, such as how people move and stay in a space. For example, whether the flow of movement is smooth, whether storage is integrated into daily life, and whether the overall spatial proportions are compatible with environmental conditions. These seemingly intangible design foundations actually determine the comfort and long-term durability of living spaces.

The consideration of leaving blank space also influences the use of color and materials. Large areas of materials with restraint become an important means of design expression. For example, the warmth of wood, the delicacy of mineral paint, and the stability of stone. Such spatial expressions are naturally pleasing to the eye. Leaving just the right amount of blank space allows life itself to become the main subject.


The key to timeless interior design: seeing the design left by time in wabi-sabi and minimalism.

2026室內設計趨勢

Does the space possess elements of negative space, authentic materials, and flexibility to coexist with daily use? The wabi-sabi and minimalist home design styles best embody this spirit:


1. Wabi-sabi style home decoration design

  • Style and Tone: Emphasizing nature, simplicity, and the traces of time, it does not pursue perfection or decoration, but rather uses light, shadow, and negative space to create natural layers in the space.
  • Style Expression: Through natural materials such as mineral paints, raw wood, and stone, the space presents a tactile and irregular texture, showcasing the marks of use and the aged feel of the furniture—all integral parts of life. The space won't become outdated with changing trends; instead, it will accumulate a deeper quality over time, becoming more charming and appealing with age.

2. Minimalist Home Decor Design

  • Style and Tone: Emphasizing order, proportion, and functional integration, it creates a simple yet warm minimalist aesthetic through soft colors, warm materials, and subtle lighting.
  • Style Expression: Emphasis is placed on storage integration and traffic flow planning to maintain a clean visual appeal while enhancing convenience. Concealed cabinetry, simplified lines, and unified colors bring the space back to its purest form, reducing distractions and allowing residents to focus more on their daily lives. When design doesn't over-intervene, it can better accommodate changes in life at different stages.


For minimalist interior design and renovation, look no further than B-Studio. 

B-STUDIO Dedicated to integrating natural elements and minimalist aesthetics into daily life, B-STUDIO prioritizes concepts such as nature, sustainability, health, and green building. Their designs emphasize "simplifying complexity" and a people-centered approach. Regardless of changing interior design trends, B-STUDIO ultimately focuses on the daily needs of its residents, using proportion, light, and materials to create truly timeless homes. The core of their design philosophy is to make space an extension of life, rather than being confined by stylistic frameworks. Their designs don't chase fleeting trends but allow residents to develop their own unique style over time. They let life unfold naturally, ensuring the space remains serene and aesthetically pleasing in the future.


Click the link to learn more:B-STUDIO

老宅延壽補助透天

[Old House Life Extension] 2026 Old House Life Extension Government Funding! This article tells you about the old house life extension subsidy application plan and eligibility.

Is your house quite old, with aging plumbing and electrical lines and tiles that require renovation? This is actually a common problem for many residents of older homes.Statistics from the Ministry of the InteriorThere are over 591,000,000 houses in Taiwan that are more than 30 years old, meaning that more than half of these homes may be facing problems such as aging pipes, leaks, or peeling tiles. Therefore, the government has introduced [measures to address these issues].Old House Life Extension and Functional Renewal Plan,Old house life extension subsidyThis article will introduce these methods one by one to help homeowners improve the safety and quality of life in their older homes.Eligibility for Old House Life Extension Subsidy Application,How to apply for the old house longevity extension plan,Old house life extension subsidy amountTo find out how many there are, keep reading!

文章作者

What are the Old House Life Extension and Functional Restoration Plan and Old House Life Extension Subsidy?

The official name for the old house life extension subsidy is "Promoted by the Ministry of the Interior".Old House Life Extension and Functional Renewal PlanThe main goal is to extend the lifespan of old houses through renovation and reinforcement rather than demolition and reconstruction. This is because more than half of all houses in Taiwan are over 30 years old, and Taiwan is currently experiencing a significant increase in [something related to housing age]. We will officially enter a super-aged society in 2025.Many old houses are beginning to experience problems such as aging pipes, leaks, lack of elevators, or insufficient living facilities, making life less convenient for the elderly.

Therefore, the government is promoting subsidies of up to 9.6 million yuan.Old house life extension subsidyWe assist homeowners with renovations and equipment upgrades, including plumbing and electrical systems, waterproofing improvements, structural reinforcement, and accessibility features, making older homes safer and more suitable for the needs of an aging society.

Besides subsidies for extending lifespan in old houses, you might also be interested in:Does my home meet the requirements for dilapidated old house reconstruction? 3 dilapidated old house conditions, 5 old house reconstruction application processes, 4 dilapidated old house reconstruction rewards, take you to quickly understand the dilapidated old house reconstruction assessment


Am I eligible for the old house longevity subsidy?

To help you better understand how to apply for the Old House Life Extension Plan, this section will first explain the application period for Old House Life Extension in 2026 and who is eligible to apply for the Old House Life Extension subsidy. Keep reading!

Application period for old house life extension subsidy

Applications for subsidies to extend the lifespan of old houses are expected to be accepted from May 2026 to December 31, 2027.

**A friendly reminder:** The old house life extension subsidy is processed on a first-come, first-served basis. The Ministry of the Interior of the Executive Yuan has a total budget of NT$5 billion for this program. It is recommended that those who wish to apply apply as soon as possible to avoid the program ending prematurely when the budget runs out.

Eligibility for Old House Life Extension Subsidy Application

The old house life extension subsidy is available to two categories: apartments and detached houses, but both have one thing in common.The house must be a legal building that is 30 years or older.As for apartments and detached houses, they each have different application restrictions, which will be explained in detail below.

Old house life extension subsidy apartment

  • Apartments must be between 4 and 6 stories high.
  • At least half of the space in the entire building must be residential.
  • The household registration includes one vulnerable person or elderly person, such as someone over 65 years old or a low-income or lower-middle-income household.

A friendly reminder: The old building life extension subsidy for apartments can be applied to either public or private spaces. If it is for public spaces, the applicant must be jointly nominated by the management committee or the residents; if it is for private spaces, the residents must apply themselves.

Old house life extension subsidy for detached houses

  • The building must be 6 stories or less.
  • The entire building must be used for residential purposes.
  • The applicant must be a natural person.


How to apply for the old house life extension plan?
5 The steps are easy to complete. B-Studio I'm letting you know!

The core principle of the application process for the old house life extension and functional renovation project is to first integrate everyone's wishes, then conduct a structural assessment before applying, then construction can begin after the application is approved, and finally, the subsidy can be claimed.

  1. Reaching Residents' Consensus

Whether it's an apartment or a detached house, the wishes of most or all residents must be considered. If the apartment has a management committee, the committee will submit the application; otherwise, the residents will jointly elect a representative to apply.

A friendly reminder: Please make sure to prepare meeting minutes, consent forms, ownership documents, and other relevant materials.

  1. Conduct structural safety assessment

Next, towardsDesignated professional assessment agencies provided by the Ministry of the InteriorConduct a structural safety performance assessment to understand the building's earthquake resistance.

A friendly reminder: The Older Homes Life Extension Grant Program also offers subsidies for structural safety assessments, ranging from preliminary to detailed assessments. The subsidy amount is... 1.5 10,000~40 Ten thousand yuan.

  1. Prepare the necessary documents and formally apply to the local government.

In principle, it will 3 The eligibility review for the old house life extension subsidy application will be completed within one month.

  1. Construction will commence after approval.

Construction can only begin after approval is obtained, so B-Studio Please be reminded not to start construction before obtaining approval, to avoid any damage to your rights! Furthermore, to help alleviate the financial burden on the people, the government plans to allow them to receive an initial payment of up to approximately [amount missing] after approval. 30% The subsidies, as well as the structural safety assessment subsidies.

A friendly reminder: Projects should, in principle, be completed... 1 Completed within the year

  1. Completed inspection and payment request

Once all work is completed, submit the construction results and relevant documents for inspection. If everything is confirmed to be in order, the remaining approved amount can be obtained. 70%The remaining subsidy payment.

If you would like to learn more, please refer to the following:Land Management Department's Old House Life Extension and Functional Renewal Plan114 116Year(1 min)

Reference Guide to the Application Process for Extending the Lifespan of an Old House


How much is the subsidy for extending the lifespan of an old house?

The subsidy for extending the lifespan of old houses is mainly paid based on actual expenses, and there is a maximum limit on the repair cost. 65%There is a maximum limit, and each item also has its own maximum limit, which will be explained in the table below.

Apartment building old house life extension subsidy amount

Apartment and Old House Life Extension Subsidy Program

type

upper limit

Structural safety performance subsidy

Preliminary assessment

1.5 10,000 yuan/building

Detailed assessment

40 10,000/buildings

public space

Add lifting equipment

400 10,000 yuan/building

Building facade renovation

300 10,000 yuan/building

Stairwell renovation

40 10,000 yuan/building

Public utility line repair and renovation

50 10,000 yuan/building

Demolition of old signs, illegal structures and unauthorized buildings

40 10,000 yuan/building

Roof waterproofing and insulation

50 10,000 yuan/building

Safety improvements for external air conditioners and pipelines

40 10,000 yuan/building

Add or improve barrier-free facilities

40 10,000 yuan/building

Private interior

Home safety and accessibility maintenance

General households:20 10,000 yuan/household

Elderly and disadvantaged households:30 10,000 yuan/household

Pipeline repair and renovation (water supply, drainage, electrical, gas)

Necessary interior decoration required to complement the above project

Want to extend the lifespan of your old house while also refining the interior design to match your desired atmosphere? Hurry up!Click the linkLet have 20 Years of experience and obtained German IF Design Award,Italy A' Design Award,Japan GOOD Design Award,South Korea K-Design Award,C+Innovative China Space Design Art Competition... and other interior design awards B-STUDIO Let me help you!

Longevity subsidy for old detached houses

Longevity subsidy program for old detached houses

type

upper limit


outdoor


Facade renovation

5 or 6 Multi-story townhouse:300 10,000 yuan/building

3 or 4 Multi-story townhouse:200 10,000 yuan/building

1 or 2 Multi-story townhouse:100 10,000 yuan/building

Roof waterproofing and insulation

20 10,000 yuan/building

Safety improvements for external air conditioners and pipelines

5 10,000 yuan/building

Add or improve barrier-free facilities

5 10,000 yuan/building

indoor

Home safety and accessibility maintenance

General households:20 10,000 yuan/household

Elderly and disadvantaged households:30 10,000 yuan/household

Pipeline repair and renovation (water supply, drainage, electrical, gas)

Necessary interior decoration required to complement the above project

You might also want to know:2025 [Latest Taipei City Urban Renewal Incentives for the Elderly]3 A quick and easy guide in minutes: covering everything from capacity bonuses, building inspection subsidies, and tax incentives!


Old houses often have a longevity-promoting effect.
FAQ

老宅延壽補助透天

Q1: Can I apply for the old house life extension subsidy only for the interior repair and renovation part?

No. The apartment needs to have its common areas renovated and updated first. 3 Only after this can a request for repairs to the private interior be made; for detached houses, the exterior must be repaired and updated first, at least... 1 Only after these items are specified can the renovation of the interior be proposed.


Q2:I have already applied for a subsidy to extend the lifespan of my old house, but what if I can't complete the renovation within a year?

If it is impossible to complete the project on schedule, an extension can be requested, but each extension shall not exceed [a certain number of days]. 6 Months, and at most 2 Limited to one time.


Q3:How can we determine if elderly and vulnerable households can receive a higher subsidy for extending the lifespan of their old homes?

Household members within the subsidy coverage who meet one of the following conditions may receive an increased subsidy, up to a maximum of NT$. 30 Limited to 10,000 yuan, including:

  1. Full-time 65 Elderly people over 60 years old.

  2. They are eligible for low-income or lower-middle-income household status.

  3. According to the regulations governing the application and payment of long-term care services, the patient falls under the long-term care need level [number missing]. 2 Those who are at or above the level of barrier-free home environment improvement subsidy recipients.


2026 Worried about extending the lifespan of an old house and renovating its interior? Let us... B-studio A professional team of architects can help you with this!

If you are considering applying for the old house life extension subsidy, you don't actually need to figure out the process yourself.B-studio With years of experience in old house planning and reconstruction, we provide one-stop assistance from initial assessment and professional evaluation to subsidy application and construction supervision. Based on your house conditions and needs, we offer the most practical and feasible improvement suggestions.

We will also keep you updated on the latest subsidy policies and application timelines to help you seize the opportunity and improve application efficiency. Whether you are just starting to learn about it or already have a clear plan, you are welcome to apply.join in LINE Official account inquiryLet Ah Ben We'll guide you step-by step through understanding the old house life extension subsidy in plain language.


B-studio Case studies of extending the lifespan of old houses and renovating them:

  1. Qingshui Fu

辦公室座位規劃

Is your office lighting too bright or too dim? A complete analysis of common lighting design mistakes.

In an office space, dim lighting can easily lead to distraction, while excessively bright lighting can cause eye strain. Incorrect color temperature can also reduce work efficiency. If you are planning or improving your work environment...Office lightingThis article will provide a complete explanation of: how to understand office lighting standards, how to choose lighting fixtures, how to improve overly bright lighting, and how to enhance the quality of space through professional design.


文章作者

Why does office lighting affect work efficiency?


Improper lighting in the office environment can easily lead to eye fatigue, headaches, decreased concentration, emotional tension, and a feeling of spatial oppression.


What are the standards for office lighting?


Based on general indoor lighting recommendations, the illuminance in office areas is roughly as follows:


Space Type

Recommended illuminance (Lux)

Standard office desk

300–500 Lux

Meeting room

300–500 Lux

Design/Detailed Work

500–750 Lux

aisle

100–200 Lux


In addition to the illuminance value, the following should also be noted:
color renderingFor general offices, it is recommended to choose lighting fixtures with a CRI of 80 or higher. The higher the CRI, the closer the colors of documents, products or design drafts are to natural colors, and the less visual burden there is.


color temperatureMost office spaces choose natural white light around 4000K, which is neither too dim nor too cold and glaring, striking a balance between comfort and focus, making it suitable for long hours of work.


color temperature

Feel

Applicable

3000K

Yellowish

rest space

4000K

Natural White

Best for the office

5000K+

cold white

It is easy to glare


Uniform lighting:If there are areas in a space that are too bright or too dark, the eyes need to frequently adjust to different brightness levels, which can easily cause visual fatigue. In terms of lighting configuration, the light distribution should be as uniform as possible to avoid excessive differences between light and dark.


How to Choose Office Lighting Fixtures? Common Types Explained


Different lamps create different levels of light.


Types of lighting fixtures

Function

Technological advantages

Flat panel light

main lighting

High uniformity

Decorative lights

Space extension

Designable shapes

Recessed lights

Main lighting/Supplementary lighting

Control key areas

Indirect LED strip

Comfort Level

Reduce glare


Professional planning will not rely on a single method. Office lighting fixturesInstead of using harsh lighting, the space is made bright yet not glaring through layering and arrangement.


辦公室照明
辦公室照明


Taking B-Studio's "Gaolin Office" design case as an example, the design concept of the case is "weaving". Through intersecting lines and the extension of light, the light and spatial circulation are integrated to form a soft and orderly working environment.


The lighting in this room mainly uses "linear LED light fixtures," which are integrated into the ceiling design in an interlaced manner. This provides main lighting while allowing the light to be evenly distributed throughout the space, avoiding situations where the tabletop is too bright or some areas are too dark.


The lighting fixtures themselves use linear lights with diffusers, rather than direct light sources, to soften the light and reduce glare and eye strain. This can reduce eye fatigue and improve work comfort in office environments where prolonged computer use or document reading is required.


辦公室照明


Furthermore, the extension and staggered arrangement of linear lights also connects with the office's circulation. The direction of the linear lights often echoes the main aisles or the arrangement of desks, visually guiding people's movement paths.Lighting also becomes part of the spatial design..


Energy consumption and lighting efficiency calculation


In office lighting planning, the "luminous efficiency (lm/W)" of luminaires directly affects long-term electricity costs. For example, a traditional 100W bulb can only provide about 1,500 lumens of brightness, while a 40W LED light can provide about 4,000 lumens.


While meeting the same office brightness requirements, LEDs can achieve better lighting effects with less electricity, which can significantly reduce electricity costs in the long run, as well as reduce the cost of replacing and maintaining light fixtures.


What to do if the office lights are too bright?


Many businesses, when they feel their office is too bright, instinctively assume it's due to too many light fixtures or too high wattage. Actually...The office lights are too bright. It's usually not that the lumens are too high, but rather:Direct light from lamps, insufficient line-of-sight brightness, uneven light distribution, and excessively cool color temperature (>5000K).cause.


A professional approach is usually to improve the lighting by redesigning the lighting configuration. For example, the entire space can be converted to "zoned lighting," allowing different areas to control their brightness independently; "indirect lighting" can be added, using reflections from the ceiling or walls to soften the light. Through these design adjustments, the office can remain bright without causing glare or eye strain.


Zoned lighting design


The single-loop control system for the entire area will be changed to a multi-loop control system.


Increase the proportion of indirect lighting


Increase the proportion of reflected light and reduce glare.


Import intelligent dimming system


It automatically adjusts according to time and natural lighting.


Three core principles of office lighting design


Functional Zone Lighting


Different areas should have different brightness settings, rather than the entire area being brightly lit.


Visual comfort first


Avoid direct light sources entering your line of sight.


Integration with spatial design


Lighting fixtures should be integrated into the ceiling and overall traffic flow, rather than being added later.


Professional teams such as B-Studio When planning an office, lighting is integrated with the space design to avoid the common mistake of "adding lights only after the renovation is complete".


Common mistakes in office lighting


Incorrect practice

Possible problems

High brightness throughout the area

visual fatigue

Color temperature disorder

Inconsistent spatial perception

Uneven arrangement of light fixtures

Create shadows

No dimming design

Unable to adapt to different work situations


Lighting planning is not just about looking at lamp catalogs; it requires combining spatial proportions with actual usage scenarios.


Recommendations for Office Lighting Planning Process


Assess space area and height


Key points to confirm include: actual interior floor area (㎡), ceiling height, beam and column locations, window direction, and furniture layout sketches. Why is height important?


The distance between light fixtures and the work surface directly affects illuminance and uniformity. For example, ceiling heights of 3 meters and 2.6 meters will require different spacing and wattage selection for light fixtures. Furthermore, the proportion of natural light also influences artificial lighting needs; areas near windows typically allow for lower base illuminance.Avoid overly bright office lightsThe problem.


Calculate the basic illuminance requirement


This step is technically crucial and requires setting target illuminance levels based on the nature of the work, for example:


  • General clerical work: 300–500 Lux
  • Fine design or drafting: 500–750 Lux


Next, the number of light fixtures is estimated using the illuminance calculation formula: Only after determining the target illuminance can the appropriate lumen value and quantity of office light fixtures be selected. Without calculation, two situations often occur: too many lights → power consumption and glare, too few lights → local dimness.


Practical Example of Illuminance Calculation


Here is a simple example of an office lighting assessment:


First calculate the total lumens required for the space.

Total lumens = Illuminance × Area: 500 × 80 = 40,000 lm

Next, apply the lighting formula:

Number of lamps
=Total lumens per lamp × UF × MF Number of luminaires
= \frac{Total Lumens}{Lumens per Lamp × UF × MF}Number of Lamps
= Single lamp lumens × UF × MF Total lumens
=40,0004000×0.7×0.8
= \frac{40,000}{4000 × 0.7 × 0.8}
=4000×0.7×0.840,000​ =40,0002240
= \frac{40,000}{2240}=224040,000​

≈ 17.86

Final result:To achieve a 500 Lux office lighting standard, an 80㎡ office would require approximately 18 4000lm light fixtures.


Design of zoned and layered lighting


Lighting should not be uniform across the entire area, but rather should be zoned according to function. Common zoning includes:


In general office areas (main lighting), meeting areas (dimmable), supervisor's offices (ambient lighting), corridors (guiding lighting), and reception areas (accent lighting), the professional team will decide at this stage: the number of panel lights, the direction of linear lights, and the placement of recessed lights in key locations. Layered lighting can avoid monotony in the space and reduce visual fatigue.


Simulate actual light perception


Professional teams typically use lighting simulation software for prediction, such as Dialux tools. The simulation includes illuminance distribution maps, uniformity, glare value (UGR), and luminance hot zones. Through simulation, problems can be identified in advance, such as insufficient illuminance in a certain area, excessive glare in a certain location, and overly dense arrangement of light fixtures. This step can significantly reduce future modification costs.


Construction and on-site adjustments


There will still be discrepancies between theoretical data and actual site conditions. Therefore, on-site measurements are necessary after construction. On-site adjustments may include: fine-tuning the lamp angle, adjusting the lamp spacing, replacing some wattage lamps, and setting the dimming ratio. Finally, an illuminance meter will be used to confirm whether the desired effect has been achieved.Office lighting standardsThis step ensures that the design is truly implemented, rather than remaining on paper. Through professional planning, subsequent modification costs can be avoided.


Office lighting planning case: Songjiang Fengcai Office


辦公室照明
辦公室照明案例


In another B-Studio design, the "Songjiang Style Office," the lighting primarily utilizes a combination of simple linear lights and indirect lighting. This lighting configuration avoids concentrating light in a single location, instead distributing it evenly throughout the entire office area. This design makes the space appear bright overall, without creating a situation where the desktop is very bright while other areas are dark, thus reducing eye strain for employees during extended computer use.


In key spaces, curved metal structures paired with lighting are incorporated into the design, echoing the overall "jewelry box" spatial concept. By illuminating the metal curves and wall materials with light, the space appears more refined, enhancing the brand image and allowing visiting clients to immediately perceive the company's quality upon entering. This approach elevates lighting beyond mere illumination, making it an integral part of the spatial design.


辦公室照明案例


In terms of energy-saving planning, this case study opted for high-efficiency LED lighting combined with natural light. The designer positioned the office area near the windows, utilizing natural light during the day to reduce the time spent using artificial lighting, while using low-energy LED fixtures to provide sufficient brightness. The effect of this design is to maintain comfortable lighting while also reducing long-term electricity bills and energy consumption.


Overall, the lighting design in this case focuses on: through the combination of simple lighting fixtures, uniform illumination and accent light sources, ensuring sufficient brightness and comfort in the office, while also using lighting to enhance the texture of the space, so that the work environment can be both efficient and reflect the brand image.


FAQs about office lighting


Q1: Does office lighting necessarily need to be 500 Lux?


Not necessarily, it depends on the job content. If it's general paperwork, it usually maintains... 300–500 Lux The illuminance is sufficient, but for tasks requiring high visual precision, such as design, drafting, or detailed product inspection, the illuminance may need to be increased to [a higher level]. 500–750 LuxOnly in this way can we ensure both work efficiency and visual recognizability.


Q2: Will bright office lighting affect eyesight?


Excessive light or glare can indeed strain the eyes for extended periods, potentially leading to eye problems over time. Dry eyes, headaches, eye strain, or decreased concentrationThese issues not only affect eyesight and work performance, but also, in addition to brightness, if the density of the lamps is too high or the color temperature is too cold, the overall space will appear glaring and uncomfortable, so these are also things to be aware of.


Q3: Is it better to have more lights?


The number of light fixtures is not the only indicator of lighting quality. In office lighting design, the configuration of light fixtures and the uniformity of light are more important.


Make light a fundamental engineering element for business efficiency

Office lighting isn't the final step in renovation; it's a fundamental project impacting efficiency and brand image. When you're considering how to choose office lighting fixtures, calculate office lighting standards, or correct overly bright lighting, what you really need is holistic planning. Through evaluation by a professional design team, you can significantly reduce subsequent modification costs and truly make your workspace an extension of efficiency.B-StudioSpecializing in overall commercial space design, we can help you integrate lighting engineering with spatial flow, material proportions, and brand image. Through professional calculation and simulation tools, we can ensure that the light is not just bright, but just right.

List of B-Studio office design and decoration cases

辦公室座位規劃

What is a reasonable office space per person? Understand the 4 principles of office space planning at a glance.

Office space planning not only affects the overall company image, but also relates to employee work efficiency and daily user experience. "Office space per person" is an important benchmark for evaluating whether the space is reasonable.


B-Studio With extensive experience in integrated space design, I am adept at considering office space configuration from a holistic perspective, taking into account functional needs, aesthetics, and corporate culture.This article will guide you through the calculation methods and common standards for office space per person, and share the core focus of office space planning.


文章作者


What is the average office space per person? How is it calculated?


Office space per employee refers to the average area allocated to each employee within a given office space.It is often used to assess whether the existing floor area meets the actual usage needs, and it also helps to plan the direction of future expansion and space adjustment.


The calculation method for office space per person is: Total usable office area ÷ Actual number of users.


Note that the baseline must be confirmed before calculation. For example, whether to include meeting rooms, tea rooms, corridors, storage spaces, etc. in the total area, or only to calculate the actual working area.


Common standards and reference values for office space per person per square meter


When planning office space, you can first refer to the common average area per person in the market as a preliminary assessment. However, the actual area still needs to be adjusted according to the company size, work style, and space configuration conditions. The following are common reference ranges for average office area per person.


1. Traditional Office


Traditional fixed-seat offices are typically configured with clearly defined cubicles and departmental divisions. The average floor space per person in this type of office is usually around 2 square meters.~4 pings/person.


Because it includes individual seating, basic aisles, and some public spaces, the overall area configuration is relatively stable, making it suitable for companies with a clear organizational structure and low variability.


辦公室座位規劃
辦公室座位規劃原則


2. Open-plan office


Open-plan offices emphasize flexibility and shared space, improving space utilization by reducing physical partitions and fixed seating arrangements. The average space per person in this type is approximately 1.5 square meters.~3 pings/person.

 
Although the area is relatively small, it is still necessary to properly plan the flow of movement and the proportion of meeting space to avoid affecting the comfort of use due to excessive compression of space.


辦公室座位規劃原則


3. Differences between different industries


There is no fixed standard for office space per person; different industries have different space requirements.


  • Technology industryEmphasis is placed on teamwork and flexible configuration, often adopting an open office model with a relatively streamlined floor plan, but meeting and discussion areas must be retained.

  • Design companyIn addition to office seating, there may be display walls, discussion tables, and sample storage space, so the per capita area is usually slightly higher.

  • Type of firm (e.g., accounting or legal)Prioritizing privacy and independent workspaces, these businesses may employ more cubicle configurations, resulting in a relatively stable average area per person.


Further reading:[Office Layout] How to plan? 2 steps to teach you how to create a comfortable and efficient office space configuration!


Five key factors influencing office space configuration


辦公室座位規劃


After determining the average office space per person, the actual office space configuration still needs further refinement. What truly affects space utilization efficiency are work patterns and needs. Here are 5 key factors commonly considered when planning office space:


1. Work style and seating arrangement


If a fixed seating system is adopted, each employee has their own desk and storage space, so a relatively complete personal work area is usually required. If a flexible seating or hybrid office model is adopted, the overall required area is usually more compact, but sufficient space for discussion and focus is still needed.


2. Ratio of Meeting to Collaboration Needs


Companies with frequent meetings should plan for sufficient meeting rooms and discussion areas. Failure to allocate space beforehand often results in encroachment on general office areas, leading to chaotic workflow. Therefore, when calculating the average office space per person, the proportion of public space must also be considered.


3. Future Expansion and Growth Flexibility


Office space planning should not only meet current needs but also assess staff growth over the next 1 to 3 years. If the initial plan is too tight, subsequent expansion may result in insufficient space or the cost of relocation.


4. Circulation and Space Efficiency


A well-planned circulation system can reduce distractions and improve work efficiency. Factors such as the width of main aisles, seating arrangements, and the location of common areas all affect the overall user experience. Even if the average office space per person meets standards, poor circulation planning can still create a feeling of spatial oppression.


5. Lighting, ventilation and environmental conditions


Natural lighting, ventilation, and ceiling height also affect the actual user experience. Given the same floor area, good environmental conditions enhance comfort and allow for a more rational allocation of space per person. Conversely, insufficient light or limited space necessitates design adjustments to improve the situation.


Office space planning principles|Balancing per capita area and enterprise growth flexibility


辦公室配置圖


Office space planning is not just a matter of allocating current floor space, but should also be considered from the perspective of the company's long-term development. Only through systematic evaluation and configuration can efficiency, flexibility, and overall image be balanced within a limited space. Below are some common suggestions for practical planning.


1. First, conduct a user requirements inventory.


Before allocating space, it's essential to assess the company's current headcount, departmental structure, and work patterns. For example, consider factors such as the need for frequent meetings, the availability of project team collaboration areas, and visitor reception requirements.


2. Set a reasonable range for per capita area.


Based on industry characteristics and work patterns, set an appropriate range for the average office space per person. For example, in traditional offices with fixed seating, the average space per person can be around 2–4 pings (approximately 3.3-6.6 square meters); while in open-plan offices, it is usually 1.5–3 pings (approximately 3.6-6.6 square meters). Too little space per person can create a feeling of oppression and distraction, while too much space may increase rent and operating costs.


3. Reserve 10–20% of flexible growth space.


Businesses typically expand or adjust their departmental structures over time. Providing a flexible configuration of approximately 10–20% can reduce the risk of relocation or major renovations, ensuring continuity of office space.


4. Overall circulation and visual integration


Office space planning involves more than just allocating floor space; it also requires consideration of smooth traffic flow and overall visual presentation. Furthermore, through the integrated design of materials, colors, and lighting, the space can not only fulfill its functional requirements but also showcase corporate culture and a professional image.


Further reading:Office design case studies compiled, highlighting 3 must-see popular styles and 6 key decorating points to create a sense of order in your space.


B-STUDIO offers customized office space planning that balances efficiency and flexibility!

Calculating the average office space per person is only the first step in office space planning. The real key is how to balance efficiency, growth flexibility, and corporate image within a limited space.


B-STUDIO Starting with interior design and extending to integrated architectural planning, we combine the intuitive thinking of designers with the rational analysis of engineers to create customized office spaces that are both functional and aesthetically pleasing for businesses. Whether it's a startup team or a company headquarters, our professional assessments can help establish a spatial structure that better meets your development needs.


If you are evaluating office space allocation or per capita area planning, welcome to...contact usLet space become the foundation for the company's growth!


List of B-Studio office design and decoration cases

Does my home meet the requirements for dilapidated old house reconstruction? 3 dilapidated old house conditions, 5 old house reconstruction application processes, 4 dilapidated old house reconstruction rewards, take you to quickly understand the dilapidated old house reconstruction assessment

When facing the old house at home, have you ever thought: "Can this old house of mine be renovated?"Apply for reconstruction of dilapidated old buildings? "、"I heardThere are many incentives for rebuilding dilapidated and old buildings, but the conditions seem complicated?"These questions are believed to be common concerns in the minds of many homeowners.
As Taiwan's aging housing problem becomes increasingly serious, the government's policy of rebuilding dilapidated homes has indeed brought new hope to many elderly homeowners. However, how to determine whether their home meets the requirements and how to apply are often confusing.
This article will provide you with a complete analysis of all the key information on the reconstruction of dilapidated old buildings. Whether you are new to dilapidated old buildings reconstruction or are considering whether to apply, this article can provide you with practical guidance!

文章作者

What is a dangerous old building? Understand the definition of dangerous old buildings in one minute

Dangerous old buildings, officially known asDangerous and old buildings"Renovation" refers to buildings that need to be rebuilt or repaired because of concerns about their structural safety or their age.
according to"Ordinance on Accelerated Redevelopment of Dangerous and Old Urban BuildingsAccording to the regulations of the Ministry of Housing and Urban-Rural Development, dilapidated and old buildings are mainly divided into two categories:

⠀⠀⠀⠀

1. Dangerous Buildings

This refers to buildings whose structures or equipment have safety concerns and have been notified by the building authority in accordance with the Building Act to repair, reinforce or demolish them within a specified period of time. Such buildings usually pose a direct threat to residential safety due to factors such as "structural damage", "unstable foundations" or "aging building materials". The building authority will conduct a professional assessment and confirm that the building does indeed pose a safety risk before issuing relevant notifications.

⠀⠀⠀⠀

2. Old Buildings

Old buildings refer to buildings that are more than 30 years old.Structural safety performance assessmentThose whose results do not reach the lowest level; or those whose houses are more than 30 years old, whose earthquake resistance does not meet certain standards, and whose improvements are ineffective or have no lifting equipment installed. This definition covers most of the old residential buildings in Taipei City and provides a legal basis for the reconstruction of these buildings.

⠀⠀⠀⠀

Definition of Dangerous and Old Buildings: Key Points on Dangerous and Old Buildings

The definition of the above legal provisions is summarized here for you!

⠀⠀⠀⠀

 Dangerous buildingsOld buildings
Building characteristics
  • Structural damage to buildings
  • Unstable building foundation
  • Aging of building materials
  • through Structural safety performance assessment Those whose results do not reach the minimum level
  • Houses over 30 years old
  • Earthquake resistance does not meet certain standards
  • Improvement of inefficient or no lifting equipment
example
  • Sea sand house.
  • Earthquake damaged house.
  • Apartments and townhouses that are over 30 years old and do not have elevators.
  • The building is over 30 years old and has the earthquake resistance level of a Class B elevator building.
How to deal with it?The competent building authority shall notify the relevant authorities of the deadline for repair, reinforcement or demolition in accordance with the provisions of the Building Act.Apply to the local government for reconstruction of old houses on your own.

⠀⠀⠀⠀

It is particularly important to note that buildings applying for reconstruction of dilapidated buildings must also meet other conditions, including: the building and its base must comply with building laws and regulations, have not been expropriated by the government or by sections, and the base area must comply with the minimum unit restrictions.

⠀⠀⠀⠀

Which buildings are actually unable to apply for dilapidated reconstruction?

The answer is here! Ancient monuments, historical buildings, and buildings with artistic and commemorative value are actually not eligible to apply for dilapidated reconstruction!
Therefore, if your old house meets the standards of a historical monument, you cannot apply for reconstruction of dilapidated buildings. In fact, these buildings should go through the process of urban renewal!

⠀⠀⠀⠀

Does my family qualify? 3 quick tests for critically ill elderly people

To determine whether your home qualifies for dilapidated reconstruction, you can conduct a preliminary assessment based on the following three key criteria:

⠀⠀⠀⠀

Condition 1: House age condition

First, check the age of your home. According to the Dangerous Reconstruction Ordinance, the building must meet any of the following conditions:

  1. Legal buildings over 30 years old
  2. A building that has been identified as a dangerous building by relevant professional technicians of a joint supply contract organization designated by the central competent authority
  3. Buildings identified as insufficiently earthquake-resistant

⠀⠀⠀⠀

Things to note when checking the age of a house:

Most applications are based on the requirement of "house age over 30 years". You can check your home's building license or use license to confirm the actual year of completion. It is important to note that the "30 years" here is based on the date the building obtained the use license, not the "time of purchase of the house".

⠀⠀⠀⠀

Condition 2: Legality

The building must be a "legal building", specifically it must meet one of the following conditions:

  1. A legal building with a building license and a use license. If you do not have one, you need to apply to the local government first.
  2. Existing legal buildings that existed before the implementation of building management
  3. Buildings that have applied for and obtained building permits through legal procedures

⠀⠀⠀⠀

Special circumstances:

If your home is an illegal building, or if parts of it are built or added without obtaining relevant permits, it cannot be included in the scope of dangerous and old reconstruction. However, if the main structure of the building is legal and only part of it is illegal, you can usually apply for dangerous and old reconstruction for the legal part.

⠀⠀⠀⠀

Condition 3: Completeness Condition

Applications for the reconstruction of dilapidated and old buildings are made on a "building site" basis. If it is a townhouse or a single-family building, it is usually easier to meet the requirements. If it is an apartment or a building, the consent of all owners of the building is required. If there are multiple buildings on the site, in principle, they need to apply together. This condition is often the most challenging part of the application process.
Especially in old apartments, it is not easy to obtain the consent of all residents, which requires sufficient communication, coordination and professional assistance.

⠀⠀⠀⠀

Want to apply for dilapidated old building reconstruction? The assessment process for dilapidated old building reconstruction is now open.

⠀⠀⠀⠀

After understanding whether your home qualifies, the next step is the actual application process for the dilapidated reconstruction assessment. The entire process can be divided into five main stages:

⠀⠀⠀⠀

Phase 1: Initial Assessment and Consultation

Before formally applying, it is recommended to conduct a preliminary assessment. This stage mainly determines the basic conditions of the building, including its age, legality, and the owner's wishes.

⠀⠀⠀⠀

What you need to do are:

  • Collect relevant documents supporting the building (construction license, occupancy license, land and building registration transcripts, etc.)
  • Consult a professional architect or technician to find out if the building meets the application requirements
  • If it is a collective housing, start communicating with other residents to understand their willingness to rebuild.

This stage usually takes 1 to 2 months and mainly involves collecting information and conducting preliminary communication.

⠀⠀⠀⠀

Phase 2: Professional Identification and Evaluation

After you decide to apply, you needCommission a qualified architect, civil technicians or structural technicians for professional appraisal.

⠀⠀⠀⠀

The identification you need to apply for includes:

  • Building structural safety assessment
  • Detailed evaluation of earthquake resistance (preliminary evaluation, detailed evaluation)
  • Building Condition Survey
  • Reconstruction feasibility analysis

⠀⠀⠀⠀

Professional appraisal is the core of the entire application process. The quality of the appraisal report directly affects the success rate of the application. This stage usually takes 2 to 3 months and costs about 100,000 to 300,000 yuan, depending on the scale of the building. At the same time, you can also apply for partial government subsidies for the appraisal costs.

⠀⠀⠀⠀

Phase 3: Reconstruction Plan Development

After obtaining the professional appraisal report, a detailed reconstruction plan should be drawn up.

⠀⠀⠀⠀

The reconstruction plan includes:

  • Reconstruction scope and scale planning
  • Architectural design concept
  • Project budget estimate
  • Construction schedule planning
  • Resident Resettlement Plan

The reconstruction plan needs to take into account the needs and opinions of all residents and comply with relevant regulations. This stage takes approximately 3 to 4 months.

⠀⠀⠀⠀

Stage 4: Application and Review

After completing the reconstruction plan, you can formally submit an application to the local government for the reconstruction of dilapidated and old buildings.

⠀⠀⠀⠀

Required application documents include:

  • Application for reconstruction of dilapidated old buildings
  • Building safety appraisal report
  • Reconstruction Plan
  • Land and building rights certification documents
  • Consent from all owners

⠀⠀⠀⠀

The government agency will conduct a written review and on-site inspection, which usually takes 1-2 months. If the documents are complete and meet the requirements, a reconstruction permit will be issued.

⠀⠀⠀⠀

Phase 5: Implementation and Supervision

Once you have a reconstruction permit, you can begin the actual reconstruction work.

⠀⠀⠀⠀

This phase includes:

  • Apply for a building license
  • Carry out demolition work
  • New construction project
  • Apply for a license

⠀⠀⠀⠀

The entire project usually takes 1.5 to 2 years, depending on the size and complexity of the building. During this period, it is also necessary to cooperate with various government inspections and supervision. The entire dangerous and old reconstruction assessment process from start to finish usually takes 3-4 years. Although the process is relatively complicated,With the help of a professional team, which can greatly simplify the procedure and improve the success rate.

⠀⠀⠀⠀

Summary of the four major preferential policies for the elderly in critical condition

⠀⠀⠀⠀

1. Volume Rewards

The maximum reward is 1.3 times the base volume or 1.15 times the original building volume.

⠀⠀⠀⠀

2. Tax Incentives

Land tax is exempted during the reconstruction period; after completion, land tax is halved for 2 years; property tax is halved for up to 10 years (untransferred).

⠀⠀⠀⠀

III. Loan Preferential Treatment

Not subject to loan financing ratio restrictions under the Banking Act.

⠀⠀⠀⠀

IV. Loan Interest Subsidy

The application period ends on December 31, 2015. The maximum loan amount per household is NT$3.5 million. The preferential interest rate is calculated based on the Chunghwa Post Co., Ltd.'s two-year fixed deposit interest rate for deposits less than NT$5 million, minus 0.533%. When the Postal Savings Bank's interest rate is adjusted, the interest rate will be adjusted accordingly. Starting from the fourth year, the preferential interest rate and interest subsidy will be discontinued, and the borrower (i.e., the recipient of the subsidy) will renegotiate the interest rate with the lending financial institution.

⠀⠀⠀⠀

Rebuilding an old house is easy! Experts guide you through the process

Many people are hesitant to rebuild their old homes, mainly because they think the process is complicated and time-consuming. However, with proper planning and professional assistance, house reconstruction can become relatively simple and smooth.
According to the "Act on Accelerated Reconstruction of Dangerous and Old Urban Buildings," there is actually an application deadline for the reconstruction of dangerous and old buildings. Applications can only be made within a 10-year period, from May 10, 2017, to May 31, 2017.

  1. Applications for the reconstruction project will be accepted until May 31, 2017.
  2. Applications for tax exemptions and reductions are open until May 11, 2017.

When application time is limited, you can enlist the help of a professional team. The homeowner only needs to provide the necessary documents and make decisions. Other complex technical work can be handled by experts, which can save the homeowner a lot of time and complete the application within the deadline.

⠀⠀⠀⠀

Who can you turn to for professional reconstruction of dilapidated old houses? B-studio's professional team of architects and years of experience will help you avoid unnecessary mistakes when renovating old houses.

B-studio's team of architects has been deeply engaged in the reconstruction of dilapidated and old buildings for many years and has handled a variety of cases, from single-family houses to large-scale collective housing, from simple structural reinforcement to complete reconstruction. We have rich experience in handling this and can provide the most suitable solutions.

⠀⠀⠀⠀

B-studio service features include:One-stop integrated service, from the initialFeasibility assessment, professional appraisal, reconstruction plan formulation, and subsequent construction supervision and license applicationB-studio can provide complete consulting services, so you don’t have to run around looking for different manufacturers. Professional and careful assessment, considering the surrounding environment, regulatory restrictions, and the actual needs of the homeowner, to provide the most realistic assessment report.Homeowners are welcome to consult, quickly complete the subsidy application before June 2017!

⠀⠀⠀⠀

Combining government resources with local experience, the reconstruction of dilapidated old houses is no longer a complex and difficult project, but a proposal for future living that can be properly planned.Subscribe to our YouTube channel, or joinOur official LINE account, A Ben will work with you to complete the application process for the elderly at risk.

B-Studio Architectural Design Cases

清水模老屋重建案例:外層設計米粒造型孔洞

[2025 Latest Taipei City Elderly Care Incentives] 3-Minute Guide: Everything from floor area incentives, building certification subsidies, and tax incentives included!

The proportion of old houses in Taipei City accounts for 72%, and the number of old houses over 30 years old is as high as 640,000.Statistical Bulletin of the Ministry of the Interior and Statistics Department for the 40th week of 2011Taipei City has the highest proportion of buildings over 40 years old at 47.51%. If we further examine the proportion of buildings over 30 years old, Taipei City takes the lead in Taiwan at 71.98%. The urban renewal plan has become an inevitable reform for Taipei City. If citizens want to rebuild dangerous old buildings on their own, they can actually apply for the Taipei City Dangerous and Old Building Incentive.

If you also want to know how to calculate the Taipei City Elderly Care Incentive, then don’t miss the quick guide B-Studio has prepared for you, which will help you quickly understand how to calculate and apply for the incentive!

文章作者

Definition of dilapidated buildings: What kind of buildings can be called "dilapidated"?

Dangerous old age is based onOrdinance on Accelerated Redevelopment of Dangerous and Old Urban Buildings"Regulations on Dangerous and Old Buildings", Article 3 of which stipulates that dangerous and old buildings are mainly divided into two types: dangerous buildings and old buildings.

⠀⠀⠀⠀

1. Dangerous Buildings

This refers to buildings whose structures or equipment have safety concerns and have been notified by the building authority in accordance with the Building Act to repair, reinforce or demolish them within a specified period of time. Such buildings usually pose a direct threat to residential safety due to factors such as "structural damage", "unstable foundations" or "aging building materials". The building authority will conduct a professional assessment and confirm that the building does indeed pose a safety risk before issuing relevant notifications.

⠀⠀⠀⠀

2. Old Buildings

Old buildings refer to buildings that are more than 30 years old.Structural safety performance assessmentThose whose results do not reach the lowest level; or those whose houses are more than 30 years old, whose earthquake resistance does not meet certain standards, and whose improvements are ineffective or have no lifting equipment installed. This definition covers most of the old residential buildings in Taipei City and provides a legal basis for the reconstruction of these buildings.

⠀⠀⠀⠀

Definition of Dangerous and Old Buildings: Key Points on Dangerous and Old Buildings

The definition of the above legal provisions is summarized here for you!

⠀⠀⠀⠀

 Dangerous buildingsOld buildings
Building characteristics
  • Structural damage to buildings
  • Unstable building foundation
  • Aging of building materials
  • through Structural safety performance assessment Those whose results do not reach the minimum level
  • Houses over 30 years old
  • Earthquake resistance does not meet certain standards
  • Improvement of inefficient or no lifting equipment
example
  • Sea sand house.
  • Earthquake damaged house.
  • Apartments and townhouses that are over 30 years old and do not have elevators.
  • The building is over 30 years old and has the earthquake resistance level of a Class B elevator building.
How to deal with it?The competent building authority shall notify the relevant authorities of the deadline for repair, reinforcement or demolition in accordance with the provisions of the Building Act.Apply to the local government for reconstruction of old houses on your own.

⠀⠀⠀⠀

Application Flowchart for Dangerous and Old Redevelopment and Additional Application Conditions

⠀⠀⠀⠀

If you also want to apply for dilapidated reconstruction, you should know that the building must meet other conditions. These include:

  1. The building and its base must comply with the provisions of the Building Act and not be expropriated by the government or the district.
  2. The site area must comply with minimum unit restrictions, etc.

⠀⠀⠀⠀

In addition, applicants need to provide complete supporting documents, including building ownership certificate, use license, structural safety performance assessment report and other relevant information. If you think it is too troublesome to organize these materials, you can also askProfessional dangerous and old building team to help you answer.

⠀⠀⠀⠀

Taipei City Elderly Care Query

Taipei City currently does not have a "Dangerous and Old Buildings Query System", but the Taipei City Government has established a completeUrban Renewal Analysis and Query System, and through a variety of inquiry channels, homeowners can easily confirm whether their buildings meet the conditions for urban renewal and reconstruction.

⠀⠀⠀⠀

In addition to online inquiries, the public can also obtain assistance through telephone consultation or counter services. The Taipei City Construction Management Office has a dedicated hotline where professionals provide consulting services to answer the public's various questions about the reconstruction of dilapidated old buildings. For cases that require detailed explanations, the public can also go to the construction management office in person to handle them. There are dedicated personnel on site to provide one-on-one consulting services. If you need to inquire online, you can also join the B-studio official LINE account, which will also haveDedicated online answersYour question about the reconstruction of dilapidated old buildings!

⠀⠀⠀⠀

Taipei City's Dangerous and Old Building Reward

⠀⠀⠀⠀

Taipei City's redevelopment of dilapidated and old buildings is not only a key government policy but also a crucial way to improve living quality and enhance urban safety. The Taipei City's volume incentive for dilapidated and old buildings is a key incentive for promoting the redevelopment of old buildings. By increasing building volume, it improves the economic benefits of redevelopment. Below, we also share two other incentives besides the volume incentive!

⠀⠀⠀⠀

Rewards for Dangerous and Old Buildings: 1. Volume Rewards

  1. The maximum is 1.3 times the base volume (legal volume) or 1.15 times the original volume of the building.
  2. If the site area is less than 200 square meters (about 60.5 pings) and the age of the adjacent buildings is less than 30 years, a volume bonus of 2% will also be given.
  3. Dangerous and old buildings: 6% ~ 10%
  4. Original volume is greater than reference volume: 10%
  5. Smart Building: 2% ~ 10%
  6. Setback Building: 8% ~ 10%
  7. Building seismic design: 2% ~ 10%
  8. Accessible environment: 3% ~ 5%
  9. Assist in obtaining development facilities: 5%
  10. Green Building Level: 2% ~ 10%
  11. Based on the above dangerous and old volume rewards, the total upper limit is 30% volume rewards.

⠀⠀⠀⠀

Rewards for Dangerous and Old Buildings II. Tax Rewards

  1. Land tax is exempted during the reconstruction period. However, if the reconstruction is not completed within the construction period and the fault is attributable to the land owner, land tax shall be levied in accordance with the law.
  2. After reconstruction, land tax and property tax will be halved for two years.
  3. If the legal owner of a building prior to reconstruction is a natural person and the owner of the reconstructed building has not transferred the property within the two-year period of the half-price property tax reduction as described in the preceding paragraph, the half-price property tax reduction period may be extended until the owner loses ownership, but this limit is ten years.

⠀⠀⠀⠀

Rewards for Dangerous and Old Buildings III. Cost Subsidy

⠀⠀⠀⠀

Subsidy ProjectsSubsidy amount (NTD)
Preliminary assessment of earthquake resistanceFor buildings with a total floor area of less than 3,000 m², the fee is NT$12,000 per building.
For buildings with a total floor area of 3,000 m² or more, 15,000 yuan per building
Assessment agency review fee: 1,000 yuan per building
Detailed assessment of earthquake resistanceNot more than 30% of the assessed cost or $400,000 per building.
Review agency review feesIf the preliminary assessment result does not reach the minimum level, and the applicant submits the certification document of approval by the review agency, NT$6,000 per building
A detailed assessment of earthquake resistance shall be conducted at a cost of 15% per building, but shall not exceed 200,000 yuan.
Reconstruction PlanA subsidy of NT$55,000 per case

⠀⠀⠀⠀

  1. The maximum value of the initial earthquake resistance assessment is 15,000, and the maximum value of the detailed assessment is 400,000.
  2. The reconstruction project provides a subsidy of 55,000.

⠀⠀⠀⠀

Taipei City Volume Bonus Calculator

according to"Measures for awarding construction volume of dangerous and old urban buildings"Organize it into the following table:

⠀⠀⠀⠀

台北市容積獎勵試算表

base volume

Land area * statutory plot ratio; assuming a plot of land has an area of 800 square meters and the land use zoning is Taipei City Residential District II (the plot ratio is usually 200%).

⠀⠀⠀⠀

👉 Then:

Base volume = 800 × 200% = 1,600 square meters

⠀⠀⠀⠀

Original building volume

"Original building volume" refers to the actual floor area of buildings that were legally constructed before the implementation of volume control, deduced based on current regulations.

When many old houses were built, the government did not have such strict restrictions on the floor area ratio, so the actual floor area built often exceeds the current statutory floor area ratio.
As long as these types of buildings are approved by the competent authorities and confirmed to be not being used illegally, they can apply for additional urban renewal or dilapidated building volume incentives during future reconstruction, ensuring that the new building volume will not be reduced compared to the original, and may even have the opportunity to be slightly larger. This system is mainly designed to prevent homeowners from "building smaller and smaller" during reconstruction due to changes in regulations, and further encourage the renovation of old communities to improve safety and quality of life.

⠀⠀⠀⠀

Taipei City's Dangerous and Old Building Redevelopment Zone: B-studio assists in promoting one-stop reconstruction and practical lectures

The Taipei City Dangerous and Old Building Reconstruction Zone is a one-stop platform established by the government to promote urban renewal and integrate policies and services. It provides important content including regulatory information, application procedures, policy announcements, volume incentive inquiries, etc., so that the public can quickly grasp the reconstruction context.

In addition to government platforms, B-studio, as a local reconstruction consulting team, has long been monitoring the trends in the reconstruction of dilapidated and elderly properties in Taipei City. They not only provide regulatory consultation and case evaluation, but also help residents clarify the process and understand their rights through lectures, community briefings, and seminars. B-studio also regularly tracks changes in regulations and incentives to help secure the best reconstruction opportunities. On a project-by-project basis, they accompany homeowners in evaluating whether to apply and uniting households to accelerate reconstruction efficiency.

Combining government resources with local experience, the reconstruction of dilapidated old houses is no longer a complex and difficult project, but a proposal for future living that can be properly planned.Subscribe to our YouTube channel, or joinOur official LINE account, A Ben will work with you to complete the application process for the elderly at risk.

辦公室座位規劃

2025 Office Seating Planning Guide | Seating Arrangement Essentials, Configuration Examples, and Feng Shui Sizing Guide

2025 Office Seating PlanHere comes the guide! From office seating arrangement points, common office layouts and mixed design styles, this article also explainsFeng Shui Considerations for Office Desk Size, followed by4 Tips for Office Seating Design, allowing you to retain good talents in one fell swoop!


If you still don't know where to start planning your office seating? B-STUDIO Consulting and ContactThey have nearly 20 years of experience in office design for foreign-invested enterprises and listed companies, have won numerous awards, and have clear service processes. We believe they can help you plan your office design!


文章作者


Why should we pay attention to office seating planning?


Besides representing a company's image, office space also features effective office design and seating arrangements, which can increase work efficiency and reduce employee workload. Business owners who prioritize office design and seating arrangements can enhance the overall quality of their office space. Good seating arrangements can improve teamwork, minimize distractions, and contribute to employee focus and satisfaction. Seating arrangements and desk dimensions also influence Feng Shui, and creating a comfortable office environment is crucial for a company's continued success.


Four basic principles for office seating arrangements, with a look at the Hitachi office example


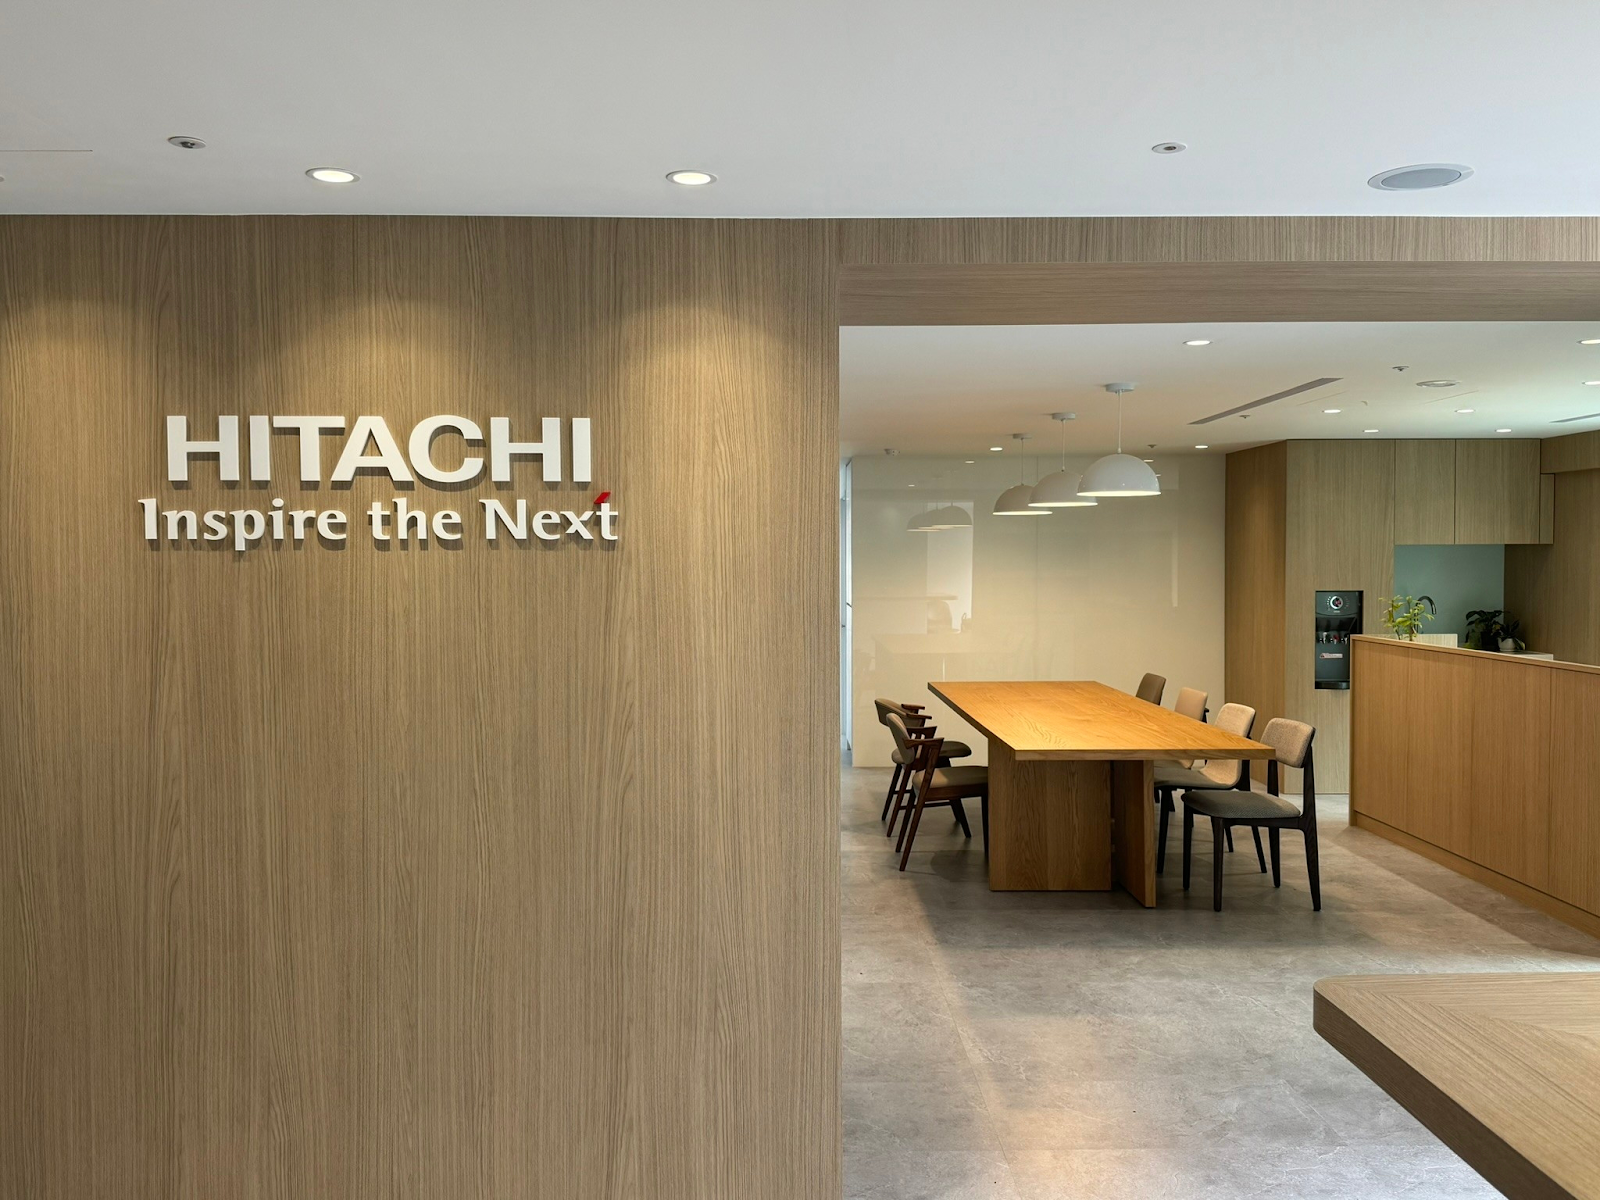
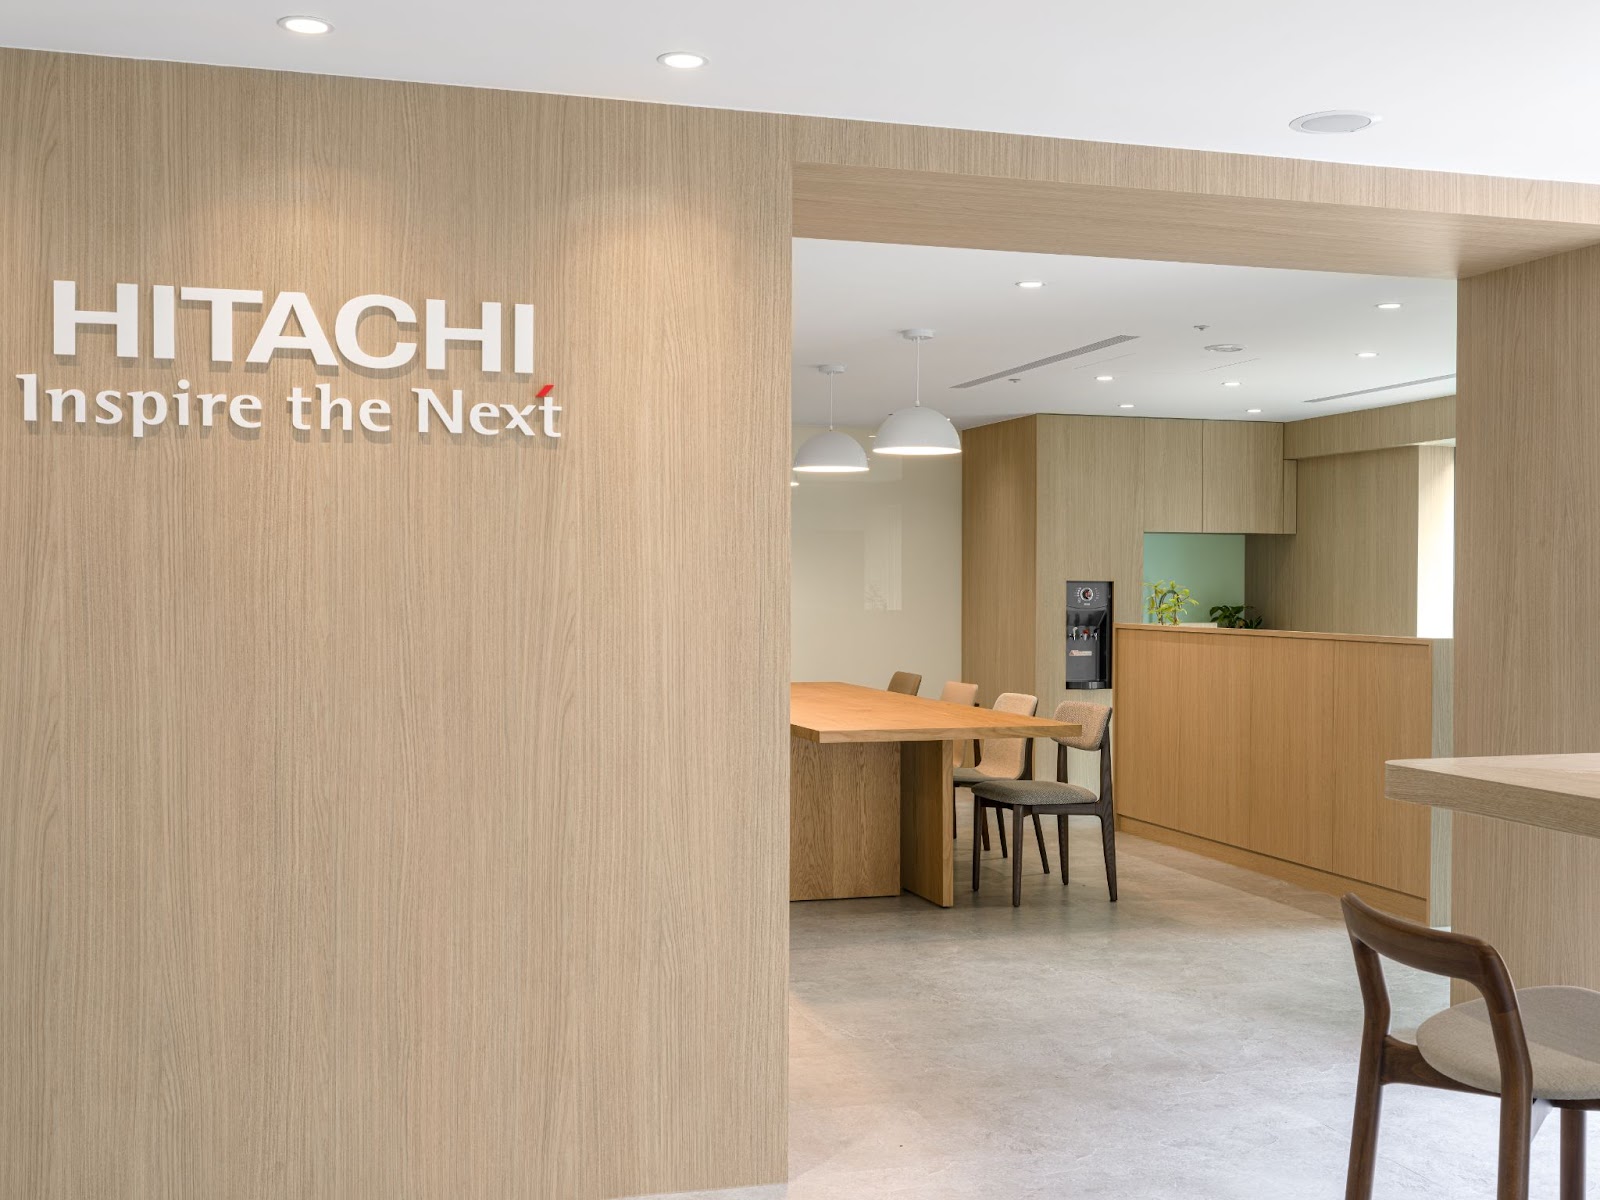
Hitachi Officeis one of B-STUDIO’s clients.HitachiThe office style adopts Japanese minimalist style. Here are 4 basic principles of office seating design:


1. Clear and specific partitions


Clearly defined zones, including work areas and public communication areas, as well as divisions for business and administrative departments, enhance work efficiency and team management. For example, Hitachi's offices utilize large work desks with clear partitions and distinct movement paths.


辦公室座位規劃


2. Smooth and easy traffic flow


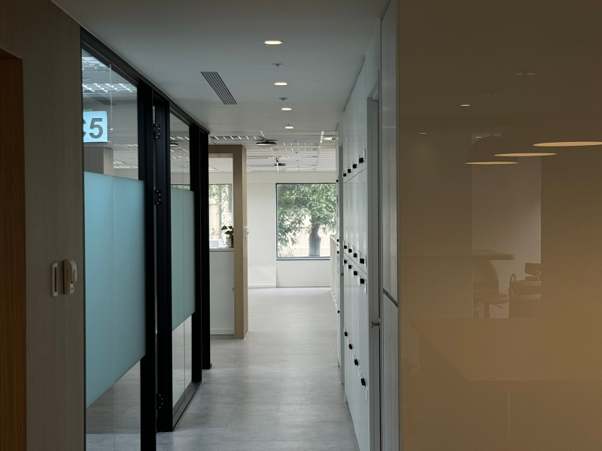
The circulation between areas and between seats is smooth and uncrowded, free of clutter and obstructions, creating a more comfortable experience. As can be seen in the photos above and below, the corridors and circulation between seats in Hitachi's office are very smooth and easy to navigate.


辦公室座位規劃原則


3. Adequate light and ventilation


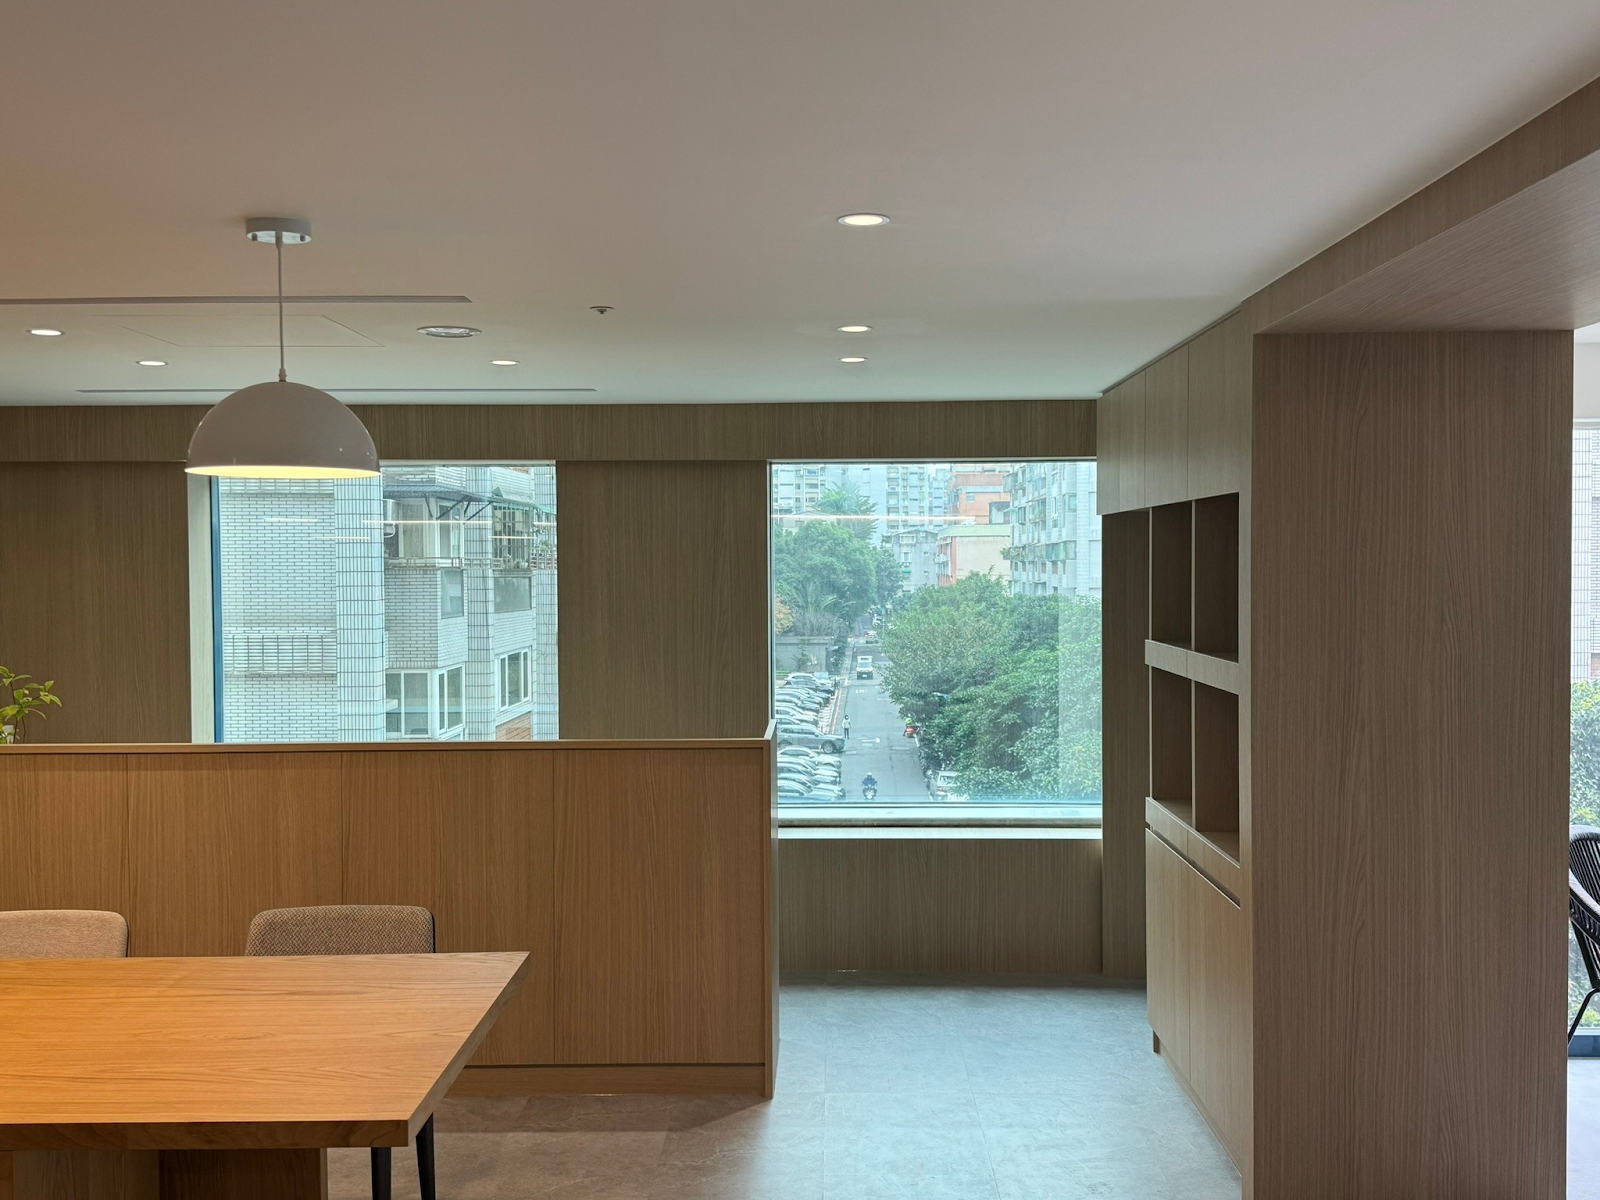
A dark office environment not only discourages employees from working but also makes them feel uncomfortable. Adequate lighting and ventilation can improve mood and engagement. As seen in the photo below of Hitachi's office, large windows allow for ample light and ventilation.


辦公室座位規劃原則


4. Maintaining spatial flexibility and openness


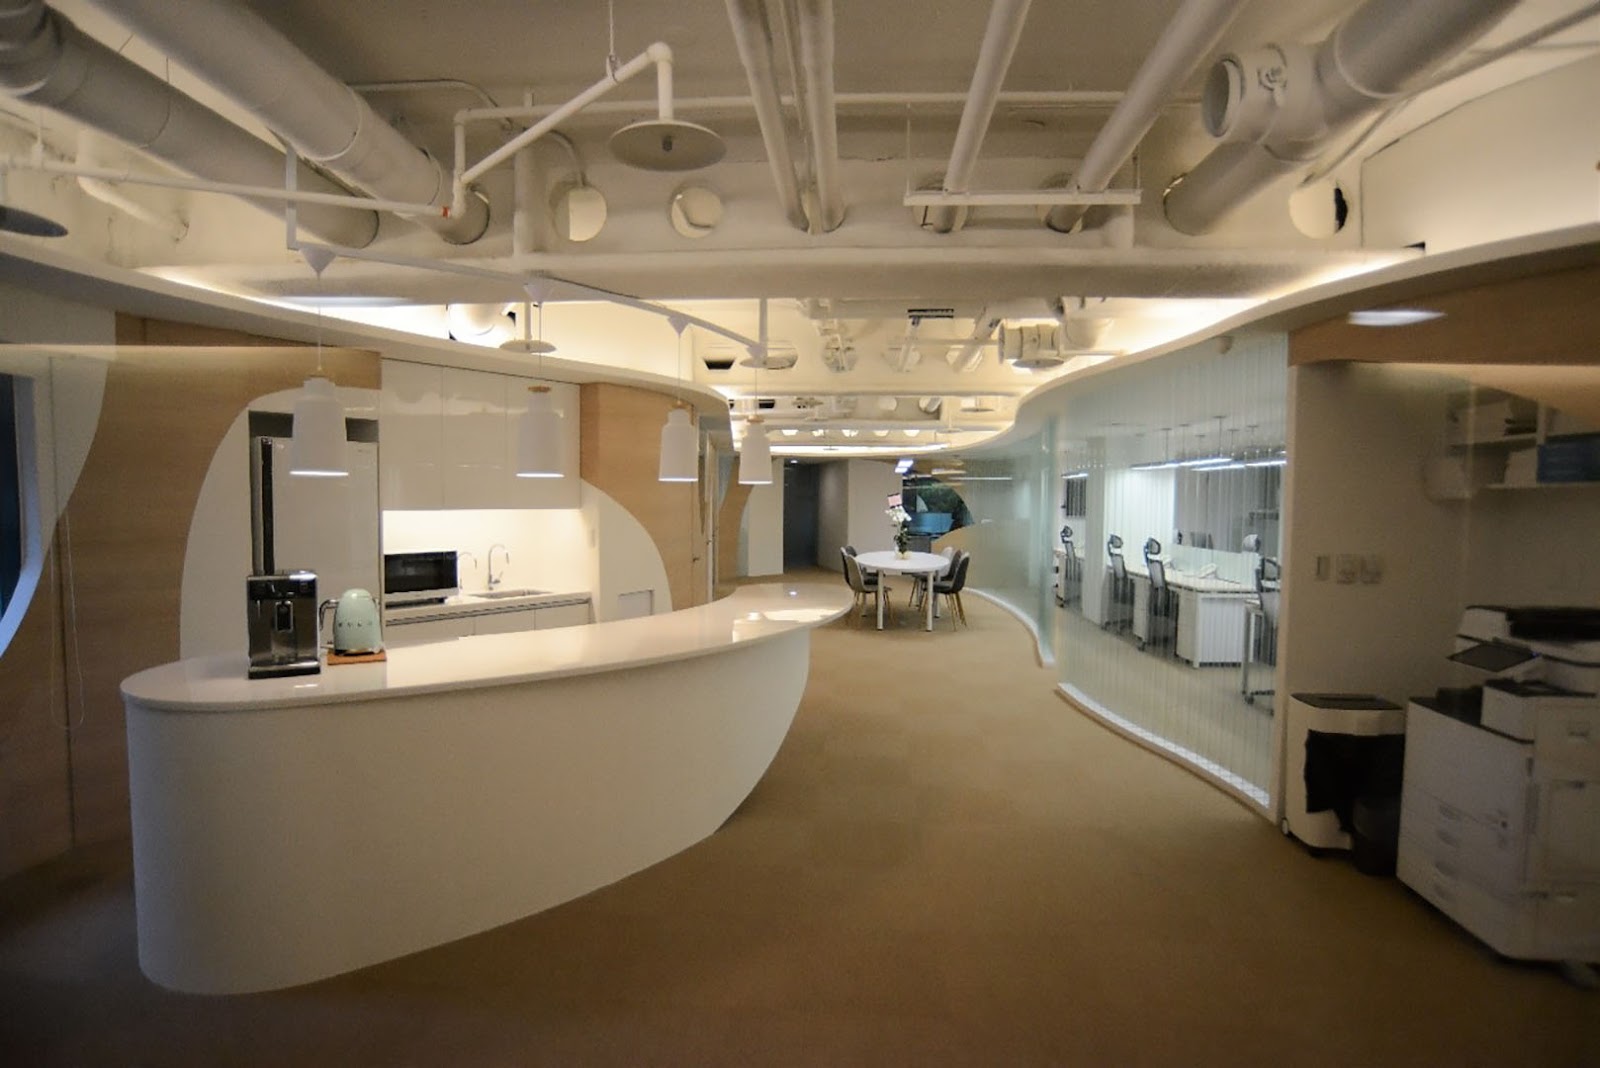
For example, while pantries are typically used to meet dietary needs, B-STUDIO sought to retain a degree of flexibility and openness in its design. The pantry can also serve as a space for team cohesion. Activities that previously required renting a venue, such as exhibitions, lectures, meetings, workshops, or dinners, can now be held in the newly designed pantry area, maximizing the pantry's value and allowing employees to recharge after work.


辦公室座位規劃


[Extended reading]How to design office decoration? Four major planning points to create a high-standard office space!


Common office layout diagrams and examples


Since the pandemic, remote and hybrid working have become the norm. Hybrid space design has spatial flexibility and efficiency, and can flexibly respond to different numbers of workers and usage needs. Therefore, hybrid office design has become popular.


B-STUDIO I once helped a small company plan a minimalist and hipster-style office space. Let's take a look at the office layout diagram below to see what the five elements of a hybrid design generally are.


辦公室配置圖

1 Upper left corner: outdoor rest/tea area


There are plants and seats, suitable for relaxation and informal communication.


2. Left center area: meeting room/collaboration area


Equipped with a large oval conference table and multiple chairs, it is suitable for meetings and brainstorming.


3 Middle area: open workspace


The workstations are divided into two groups, each group accommodating about 3 to 4 people, which is conducive to team collaboration.


4 Right: Storage area or high cabinet wall


This may be done by creating clear separations between file cabinets, storage rooms or structural walls.


5 Lower area: toilet and tea room


Clearly demarcate public and private areas to avoid interfering with work areas.


The mixed-use layout above demonstrates a smooth flow of movement. Entering through the main door, one can move to different spaces as needed, with clear zones for active and quiet areas, ensuring that meetings, work, and resting areas do not interfere with each other. Furthermore, a balance of openness and privacy is achieved: open workstations foster interaction while meeting areas offer privacy.


[Extended reading]Visit B-STUDIO's official website to see the small company's office style


Feng Shui Considerations for Office Desk Size


Let’s take a look at the above example of a small company office layout:


Office seating arrangement and design


The backs of the seats in the work area are mostly against the wall, which symbolizes "having a backer" and helps stabilize career fortune; the front is open and does not face the wall or aisle, which means that the career prospects are bright.


The centrally located meeting area facilitates brainstorming and resource integration. A rest area and plants on the left side invigorate the overall atmosphere and promote interpersonal harmony. Furthermore, the entrance is not directly facing employee seating, effectively avoiding "door clashes" and minimizing external distractions.


辦公桌尺寸風水


Desk size selection


In addition to affecting the comfort of use, the size of the office desk also symbolizes the stability and development of the career in Feng Shui.Traditional Lu Ban rulerThe width of the office desk is usually chosen between 120 and 160 cm, and the depth is about 60 to 80 cm. This size is ergonomic and falls within the "lucky number" range, which helps improve your fortune.


If the desk is too small, it symbolizes a limited layout and makes it difficult to express ambitions; while if the desk is too large, it may cause pressure and disperse energy.


4 Tips for Office Seating Design to Keep Good Talent


1. Lighting and lighting design to create a bright and comfortable office environment


辦公室座位設計


Glass can be used to bring in plenty of natural light. Besides its excellent light transmittance, it also creates a sense of spaciousness. Designing a lighting solution tailored to different functional areas can also help meet diverse lighting needs.


for example BLAB SPACE Architect’s flipped space That is, a large amount of glass is used to bring in natural light, and the outdoor space hopes that people can communicate easily and deeply in the natural urban atmosphere, and the night lighting design uses soft and warm light.


辦公室座位規劃


2. Style and color combination should not exceed 4 colors


It's recommended that your office's style and primary colors be no more than four to avoid visual clutter. We recommend pairing your company logo's primary colors with two to four primary colors, or using simple color schemes for pops of color. This will create a distinct office feel.


for example B-STUDIO Assistance Casemiddle,Gao LinThe main color of the office brand is bright orange, and the office is matched with several neutral colors to make the office feel full of vitality.


辦公室座位規劃
辦公室座位規劃


3. The supervisor's seat is located in an independent compartment or in the center of the field of vision.


The supervisor's seat is located in a separate cubicle, providing privacy and a focused space, ideal for handling confidential matters and high-level decision-making. It also symbolizes a secure position and a strong sense of leadership. In feng shui, a separate cubicle can gather energy and nourish the spirit, enhancing management effectiveness and a sense of authority.


for example Finnegan Foreign Law Firm Taipei OfficeBecause work requires intense focus and logical thinking, each colleague is provided with a dedicated corner, offering a place to relax, think, and settle down. Furthermore, a carpet with a moss motif is chosen, allowing greenery to spread along the walls, creating a natural path indoors.


辦公室主管座位
辦公室座位規劃


4. Use green plants to improve the atmosphere


Proper placement of green plants can not only activate the aura, but also increase the comfort of the environment.Songjiang style officeThe design uses fine iron-plated arcs to outline the lines of the jewelry box and the texture of the space, and is embellished with green plants, making the jewelry box the core highlight of the space among the greenery, waterscape, calligraphy and paintings.


Don't know where to start planning your office seating? Leave it to B-STUDIO, your top choice.


B-STUDIO We adopt a "people-oriented" architectural and interior integrated design approach. Our services include office design, factory interior design, factory design, and self-built office space. We have won numerous international awards. We are good at integrating brand values into office style and have nearly 20 years of experience in office design for foreign companies and listed companies. If you have any needs or questions, please feel free to contact us.Consultation and contact! Let’s create a brand new and high-standard office space together!


List of B-Studio office design and decoration cases

碳中和

What is Carbon Neutrality? Understanding Taiwan's 2030 ESG Green Building Net Zero Carbon Emissions Target


Taiwan officially announced in March 2022Taiwan's 2050 Net Zero Emissions Pathway Blueprint"As climate change caused by human activities becomes more and more serious, "carbon neutrality" has become a global focus.


To achieve the goal of carbon neutrality, in the field of construction,Operational carbon generated during constructionand Embodied CarbonGreen building design has become a key trend in the transformation of the construction industry in order to achieve near-zero carbon buildings or ESG-compliant buildings.


In this article, B-Studio will help you quickly understand what carbon neutrality means and its impact on the environment.


文章作者


What does carbon neutrality mean?


carbon neutralityIt refers to the total amount of carbon dioxide emissions directly or indirectly generated by a country, enterprise, product, activity or individual within a certain period of time. By using low-carbon energy to replace fossil fuels, afforestation, energy conservation and emission reduction, etc., to offset the carbon dioxide emissions generated by itself, the positive and negative offsets are achieved, and relative "zero emissions" are achieved.


There are generally three approaches to achieving carbon neutrality:


Carbon neutrality approach 1: Adopting low-carbon or zero-carbon technologies


This means reducing carbon emissions at the source, for example by replacing traditional fossil fuels with renewable energy sources like solar and wind power to lower CO2 emissions. In the long term, the goal is to ensure that all energy comes from low-carbon sources, balancing carbon release with the Earth's natural absorption rate.


Carbon neutrality approach 2: Carbon offsetting


When certain carbon emissions cannot be completely avoided, we can offset our own emissions by planting trees, conserving forests, or purchasing renewable energy certificates. In other words, we can help the Earth "reduce carbon emissions" elsewhere to balance our own emissions.


Carbon Neutrality Practice 3: Carbon Emissions Trading


Companies can meet their carbon neutrality needs by purchasing carbon credits. Simply put, "carbon credits" are the "right to emit carbon," usually calculated in units equivalent to one metric ton of CO₂ emissions. Industries can obtain carbon credits to comply with the Taiwanese government's carbon control regulations or respond to the carbon neutrality requirements of international supply chains and initiatives.


Taiwan established in 2023Taiwan Carbon ExchangeAssist enterprises to achieve carbon neutrality goals and strike a balance with industrial growth and development, and promote overall emission reduction efficiency.


Taiwan's carbon neutrality goal


In response to the increasingly serious climate change, countries around the world have set carbon neutrality target schedules, including the European Union, Japan and South Korea, which have pledged to achieve carbon neutrality by 2050. In Taiwan, the National Development Council announced in 2022 thatTaiwan's Path to Net Zero by 2025", and further announced new carbon reduction targets as follows:


  • By 2030, the country's net greenhouse gas emissions will decrease by 28±2% compared with 2005.
  • In 2032, the country's net greenhouse gas emissions will decrease by 32±2% compared with 2005.
  • By 2035, the country's net greenhouse gas emissions will be reduced by 38±2% compared with 2005.


inFor the construction sectorThe government has completed 2050 Net Zero Emissions Pathway and Related Measures Planning, so that the entire construction department can follow, the goals are divided into three stages, as follows:


  • 2030: New public buildings will achieve energy efficiency level 1 or near-zero carbon buildings.
  • 2040: 50% existing buildings will be updated to energy efficiency Class 1 or near-zero carbon buildings.
  • 2050: 1,00% new buildings and more than 85% buildings will be near-zero carbon buildings.


Understanding Net Zero Carbon Emissions


Also known as net zero emissions, net zero emissions does not mean no emissions, but rather efforts to minimize human-caused greenhouse gas emissions, and then offset them with negative carbon technologies, forest carbon sinks and other methods to achieve net zero emissions. The difference from carbon neutrality is that carbon neutrality focuses on the balance of carbon dioxide, while net zero emissions cover all greenhouse gases.


Net-zero building promotion


The "Net Zero Building" path covers four main driving axes, including:


Net Zero Building Task 1: Improving the Energy Efficiency of Newly Built Buildings


  • Establish a building energy efficiency assessment and labeling system
  • Encourage more buildings to apply for green building certification
  • Strengthen building energy efficiency regulations and control new public and private buildings


Net Zero Building Task 2: Improving the Energy Efficiency of Existing Buildings


  • Subsidize private sector efforts to improve energy efficiency of existing buildings
  • Gradually mandate energy efficiency improvements for existing public buildings
  • Promote energy-saving performance assurance projects
  • Encourage companies to include building energy efficiency in their corporate sustainability reports


Net Zero Building Task 3: Improve the Energy Efficiency of Appliances and Equipment


  • Improve energy efficiency benchmarks for household appliances in stages
  • Continuing assessment of the preferential tax reduction for goods
  • Amend apartment building management regulations to facilitate the installation of charging facilities


Net Zero Building Task 4: Research, Development, and Promotion of New Technologies and Methods for Building Energy Conservation and Carbon Reduction


  • Introducing innovative energy-saving technologies into buildings
  • Research and development of building carbon reduction methods and technologies


What is a carbon-neutral green building?

綠建築標章


Taiwan's construction industry accounts for 28.3% of the country's total energy consumption. To create an energy-saving, low-carbon, healthy and environmentally friendly living environment, the Ministry of the Interior has actively promoted green buildings for many years and established a green building label evaluation system.Green Building Label, and issued for buildings that have completed planning and design and obtained construction licensesCandidate for Green Building CertificateTwo items.


9 indicators for Green Building Label assessment


Large indicator group

Indicator name

Evaluation Key Points

ecology

1. Biodiversity indicators

Ecological green network, microbial habitats, plant diversity, soil ecology

2. Greening quantity index

Greening amount, CO₂ fixation

3. Base water retention index

Water retention, storage and infiltration, soft flood control

Energy saving

4. Daily energy saving indicators (necessary)

Energy saving for housing, air conditioning and lighting

waste reduction

5. CO₂ reduction index

CO₂ emissions from building materials

6. Waste reduction indicators

Earthwork balance and waste reduction

healthy

7. Indoor environment indicators

Sound insulation, lighting, ventilation, building materials

8. Water resource indicators (essential)

Water-saving devices, rainwater, and greywater reuse

9. Sewage and garbage improvement indicators

Rainwater and sewage diversion, garbage sorting, and composting


Green building grade


From qualified to the best, there are five levels: qualified, bronze, silver, gold, and diamond. In addition to being in line with international trends, this grading assessment system requires that in order to pass the assessment and obtain the "Green Building Label" or "Candidate Green Building Certificate", at least four indicators must be achieved, including two required indicators of "daily energy saving" and "water resources", and optional indicators of any two from the other seven indicators.


To learn more, read further:

A green building that coexists with the environment! What is a green building? Understand the characteristics, indicators and cases of green buildings


Embodied Carbon


碳中和綠建築指標_隱含碳


To achieve the goal of net-zero buildings, we must focus on the total carbon emissions of the building throughout its life cycle, which includes embodied carbon and operational carbon.Embodied carbon, also known as embodied carbon emissions, refers to the carbon emissions of a building during the four stages of production and transportation of building materials, construction, renovation and demolition..


Low Carbon Building Label


To encourage builders, architects, and related industries to invest in the construction of low-carbon buildings and reduce the carbon emissions of buildings during the production and transportation of building materials, construction, renovation, and demolition stages, the Ministry of the Interior's Building Research Institute has established a low-carbon building labeling system based on the internationally recognized EN15978 full life cycle building carbon footprint assessment standard.


Low Carbon Building Labeling System


There are seven levels from high to low: level one, level two, level three, level four, level five, level six, and level seven. Low-carbon buildings refer to buildings with a carbon emission labeling level of level four or above.


operational carbon


碳中和


Also known as carbon emissions, it refers to the use of building energy throughout its life cycle. In simple terms,Carbon emissions mainly come from the energy required to operate the building, such as lighting, water, electricity, etc.

Building Energy Efficiency Labelling

Ministry of the Interior Architectural Research InstituteTo improve the energy efficiency of Taiwan's buildings and help achieve the 2050 net zero building goal, the building energy efficiency is calculated using the Green Building Standard's daily energy-saving indicators, including the building's outer shell energy efficiency, air-conditioning system energy efficiency, and indoor lighting system energy efficiency, as a method for assessing building energy efficiency levels.

Building Energy Efficiency Labelling System

The energy efficiency rating of buildings is divided into levels 1 to 7 from high to low.

To learn more, read further:Green decoration embraces sustainable living: How to create a sustainable and comfortable living space through environmentally friendly material selection and energy-saving design?

What is a near-zero carbon building?

Buildings with a building energy efficiency rating of Level 1 and an energy efficiency score in the top 50% are considered near-zero carbon buildings and are designated Level 1+.In the future, buildings that achieve near-zero carbon building ratings will save about 50% energy, and the remaining electricity consumption will need to rely on renewable energy to achieve carbon neutrality and zero emissions, making them net zero buildings.

esg Architecture Trends

With growing awareness of environmental protection, social responsibility, and corporate governance (ESG), businesses are moving beyond a focus on economic returns and are actively addressing sustainable development issues. In line with this trend, a growing number of private enterprises are responding to government-driven green building policies and energy-saving and carbon-reduction initiatives, incorporating ESG principles into building design and operational management.

To learn more, read further:

ESG Guide | The office can also teach you how to implement corporate social responsibility through employee care, green energy and environmental protection!
Building a Sustainable and Low-Carbon Architectural Firm|B-Studio


B-Studio Our design concept is derived from the core values of nature, sustainability, health and green architecture. We uphold the aesthetic spirit of simplicity and pristineness, plan the overall space according to the circular context, and allow architecture and nature to coexist harmoniously to create a sustainable and low-carbon building.


How to choose a Taipei interior design company? Recommended residential/commercial design brands (2025 latest)

When choosing an interior design company, besides considering whether the design style is in line with taste, they also prioritize the interior designer's professionalism, construction quality, and efficient space planning. With the increasing number of construction spies in recent years, searches like "interior design recommendations" and "Taipei interior design company rankings" have become popular.


We recommend B-Studio, a highly regarded Taipei design firm. With over 20 years of experience and numerous design awards both domestically and internationally, they provide comprehensive, integrated space planning services. This article will introduce the 2025 ranking of high-quality interior design firms to help you find a professional and reliable design team.


How to choose the right interior designer?


Finding the right interior designer is not only about creating a beautiful space, but also about ensuring the design meets your specific needs. Here are five key points:


1. Do past cases match the needs?


When evaluating an interior designer, first consider their portfolio to see if they have experience with projects similar to your needs. For example, if you're looking for a residential design, it's important to check if the designer has relevant residential projects, particularly those with similar styles, sizes, or functional requirements. This experience is also crucial for selecting a commercial space or renovation project. If a designer can provide similar projects, you can gain an understanding of their design style, innovative capabilities, and precise execution.


2. Designer’s professional understanding and communication skills


Designers must possess a deep understanding of client needs and be able to accurately translate these requirements into specific design solutions. Excellent communication skills facilitate smooth interactions between designers and clients, ensuring that every detail of the design meets client expectations. During the construction process, a designer's coordination skills also ensure the smooth progress of the project.

3. Communication and budget control skills


Successful interior design relies not only on the designer's creativity but also requires strong communication, coordination, and budget management skills. A designer must be able to listen to the client's needs and accurately translate your ideas into a design blueprint, while also ensuring that the budget remains within reach. For example, a good designer will tailor material selection and planning to your budget and provide sound advice throughout the design process to avoid significant cost overruns.


4. Complete design process and engineering management capabilities


Design should not just stay at the drawing design, a good interior design company will provide a complete service, from concept design,Construction drawingsOur comprehensive services, including fabrication, material selection, and supervision and coordination during construction, ensure that the design plan is executed as planned and avoid errors or delays.


5. Design and practicality


Excellent interior design balances aesthetics and functionality. Designers must not only ensure the aesthetics of the space but also consider the practical needs of each space. Whether it's traffic flow planning or furniture configuration, it should make the daily lives of residents or users more convenient and comfortable.


住宅室內設計公司推薦
台北室內設計公司作品


How to choose a Taipei interior design company?


Taipei has a dense and diverse demand for residential and commercial space. Therefore, Taipei design firms generally have accumulated extensive practical experience and creative solutions in space planning and design techniques, with the following advantages:


The design level is internationally competitive


Many Taipei interior design companies have overseas design backgrounds or are recognized by international design awards. They are able to grasp global design trends while integrating local culture and practical needs.


Familiar with urban space challenges and needs


Taipei is often plagued by issues such as floor space restrictions, varying building heights, and structural issues with older homes. Professional Taipei design companies are experienced in handling these issues and can flexibly plan space functions, such as adding storage space, creating clear traffic routes, and improving lighting and ventilation efficiency.

The design style is diverse and trendy


From modern minimalism, Japanese Zen, and Nordic elegance to industrial chic and wabi-sabi aesthetics, Taipei design companies can create spaces with unified styles and meticulous attention to detail, tailored to clients' individual tastes. Not only are the designs exquisitely designed, but they also prioritize the texture of the materials and the overall living experience.


Competition among design companies is fierce, and quality is constantly improving


As Taipei is a densely populated battlefield for the design industry, design companies continue to improve their technology, creativity, and service processes in order to enhance their market competitiveness, thus promoting high levels of overall design quality and execution.


Service quality and customer communication skills


Excellent design firms prioritize client needs and provide tailored solutions. They deeply understand their clients' lifestyles, work requirements, and aesthetic preferences, and tailor their design solutions accordingly. Furthermore, designers should possess excellent communication skills, able to clearly articulate design concepts and effectively address client questions or changes in requirements throughout the design process.


Customer reviews and word of mouth


Interior design company rankings are often closely tied to client reviews. Reviewing online company reviews, case studies, and word-of-mouth can help you understand their design quality and service level. Highly ranked companies typically receive more positive feedback from clients, encompassing not only satisfaction with their design solutions but also their professionalism during construction and on-time delivery.


Case innovation and continuous innovation


Excellent design companies usually maintain continuous innovation in the design field and have a certain leadership position in the industry. They will regularly participate in international design competitions, and constantly absorb new technologies and concepts, keep up with the design trends of the times, and attach importance toSustainable Development,Green DesignSuch companies can often provide high-quality design solutions to meet the ever-changing needs of the market.


Taipei Interior Design Company Ranking and Features


When choosing a trustworthy interior design company, you should not only look at the brand awareness, but also have a deep understanding of the team's design logic, engineering quality and project management capabilities.


Market trends in 2025 indicate that consumers are placing increasing emphasis on the integration of design, functionality, and budget control. Below is a list of ten recommended Taipei design firms, compiled based on actual completed projects, client reviews, and their integration capabilities, for your reference and comparison.


Ranking

Design company name

Good at style

Features

1

B-Studio

Modern simplicity, functional integration

20 years of experience, integrated design and engineering, complete project planning

2

MOD Design

Nordic, Wabi-Sabi style

Expert in small-sized residential storage and the use of warm materials

3

Yuanjun Design WONDER WONDER

Loft Industrial, Modern Zen Style

Excellent grasp of space proportions and extensive experience in commercial space and old house renovation

4

Japanese space design

Natural log style

The home and parent-child space are carefully designed, making good use of natural light sources

5

Shangyi Interior Design

Luxury, modern minimalism

Luxury homes and high-end residential customers, good at large-scale space line configuration

6

Rezo Design

MUJI, modern functionality

Emphasis on storage and details, suitable for newlyweds and first-time buyers

7

HORAY DESIGN

Contemporary design, calm grayscale

Focusing on spatial rhythm and texture stacking, the works are mature and profound

8

Orange Interior Design

Mixed style, light industry

The commercial space has a strong style and many collaborations with catering and clothing brands.

9

Qingcheng Design

Retro, nostalgia and cultural fusion

The first choice for arty homes, with strong spatial context creation capabilities

10

Flanders Interior Design

Country style, classic European style

Customized furniture and shaped walls are well-detailed and have a complete texture.


Interior design recommendations B-STUDIO: Let your interior design no longer be difficult!


Let the professional team at B-STUDIO help. With nearly 20 years of experience in design and space planning, we specialize in providing innovative solutions to meet diverse client needs. Contact B-STUDIO for a professional assessment and tailor-made solution, ensuring every detail meets your expectations.


B-STUDIO Advantages:

  1. Comprehensive design services

He is good at combining brand marketing positioning, and has floral, landscape, graphic design, etc. He pays attention to design concepts and considers the needs of customers.

  1. Innovation advantage

Nearly 20 years of design experience have laid a solid design foundation and won numerous awards at home and abroad.

  1. Use green building materials

With "green" and "nature" as the central ideas, we attach great importance to environmental protection and sustainability.

  1. Construction Director

He is good at sorting out complex problems with simple techniques, narrating space with unique storytelling, interpreting space with nature as his teacher and adapting to the environment, highlighting the advantages of space in the five senses, and creating in a limited space. Give the greatest possibility.


B-Studio Office Interior Design Case Studies

What is well certification? Learn about the standards, grades and costs of well international healthy building certification

existepidemicAfter that, people-orientedSustainabilityThe concept began to gain attention.wellcertificationIt first launchedInternational Healthy Building CertificationIn order to provide clearer standards for healthy buildings, this article will introduce what is well certification, as well as the standards, grades and certification fees of well certification. It will also share the well healthy building certification inThe case of Taiwan.


How to create sustainable and healthy buildings is the goal of everyone's efforts.B-StudioWe have laid a solid foundation in architecture, interior design and space, and in addition to providing clients with designs that best meet their requirements, we are committed to building a more inclusive environment.


文章作者


What is the well international healthy building certification?


What is well certification?


Well International Healthy Building Certification is the first building assessment standard that takes people as the basis, considers the interaction between people in the interior space of a building, and how to improve the health and well-being of building users in the building. After seven years of research and dialogue, it was established by experts from various fields around the world.well v2Through up to10 topicsEnsure the indoor health quality of building users. Today, the international community's concept of sustainable development has gradually moved from the green building era to the healthy building era, and the well certification is a building assessment certification based on people that complements the green building certifications that were not included in the past.


The establishment of well certification


Well certification was first proposed by Delos in 2013, a real estate service company based in New York. Later, well certification was transferred to IWBI for management. In 2014, GBCI began to serve as a third-party certification unit and launched the first version in the same year. Well v1 focused on seven major themes such as air, water, and light. The second version of well, which was officially launched in 2020, was affected by the epidemic era and the testing items were extended toTen themes, hoping to pay more comprehensive attention to human health and well-being.


What does the well International Healthy Building Certification 10 Standard focus on? Grades and costs?


The well v2 certification standard is divided into 10 topics: air, water, nutrition, light, movement, thermal comfort, acoustic environment, materials, spirit and community. The following will introduce the content of each topic test and the reasons for paying attention to it:


wellCertification Standard 1: Air


People spend about 90% of their time in a closed space. Indoor air pollution can also affect human health. Well v2 Air Theme not only focuses on air quality, ventilation system,Contaminant penetration managementAnd so on, which is also the basis for its rating.


Well certification standard 2: water


The quality of drinking water also affects the prevalence of infectious diseases. In addition to taking care of the drinking water provided to users, the heating and cooling systems, bathroom facilities and even the internalhumidity, all must be tested.


Well Certification Standard 3: Nutrition


Healthy eating habits have the potential to prevent diet-related diseases, such as cardiovascular disease, hypertension and diabetes. The food provided in the building is also a project for the well v2 certification audit. Can it allow building users to obtain a more balanceddietIntake is also the focus of healthy buildings in the new era.


wellCertification Standard 4: Light


Studies have shown that in office environments, bright light is closely related to employee performance. The brightness and location design of indoor lighting systems, or circadian rhythm lighting design, are key to making indoor spaces more comfortable.


Well Certification Standard 5: Sports


In recent years, people's lack of physical activity has also become a focus of public attention. Therefore, the architectural environment will also respond to this issue and build buildings into tools that can improve health and encourage building users to increase their physical activity, such as promoting exercise through architectural space planning and reducing static behavior, or providing places where standing and sitting can alternate.


well certification standard 6: thermal comfort


Thermal comfort refers to satisfying personal preferences for thermal environment through the design and control of heating systems.Improve work efficiencyAccording to research results, employees' work efficiency decreases by an average of 15% in an overheated environment, but in an overcooled environment, the average work efficiency also decreases by 14%.


well certification standard 7: acoustic environment


When the human body is overexposed toNoise environment, will increase the incidence of myocardial infarction. Even if there is not often excessive traffic noise in the building space, the noise of air-conditioning pipes, household appliances, and other residents in the building will also affect the user's comfort. How to design a comfortable sound environment space is a big challenge.


Well certification standard 8: materials


Whether in construction, decoration, operation or renovation, the materials used and the chemicals contained therein exist in the building, affecting users over the years and causing these toxic substances to accumulate in the human body, causing health problems for building users. Well v2 will also review the materials used in buildings and the management mechanism of indoor hazardous materials.


Well Certification Standard 9: Spirit


Mental illness has become a major health problem affecting people today. How the architectural environment can alleviate users’ mental stress through policies and design is also a project that needs to be considered. Creating a healthy and positive working environment can relieve employees’ anxiety andDepressionNegative emotions can also effectively improve the work quality of employees.


Well Certification Standard 10: Community


A community is a network of people gathered in a building space. In this network, people of different identities, genders and races are formed. How to provide an inclusive space and policy is the focus of this theme. For example, through a nursery or parental leave, a more supportive working environment is provided for parents.AEDFirst aid equipment such as emergency weapons are also very important for collective safety in emergencies.


How are the well certification levels divided?


Well v2 authentication is divided intoFour levels, respectively Bronze, Silver, Gold and Platinum. Bronze is a new level added in v2. The 10 themes mentioned above are used as scoring standards. Each theme can get up to 12 points, and the total score is 100 points. In addition to the above themes, there is an additional creativity standard. This scoring system, except for the Bronze level, has a minimum score that must be obtained in each theme.


How to calculate the certification fee?


well certifiedSquare FeetTo do the calculation, you must first pay aMembership registration feeThe fee is $3,000. The membership can be maintained for three years. After that, it is calculated based on the evaluation area, and it costs $0.16 per square foot. If the building needs to be re-certified after three years, the fee per square foot will drop to $0.05. The reason why the well certification fee is higher is that its evaluation criteria must bePersonnel actually arrived at the siteInspection, and then provide it to a third-party agency for testing.


Why do Taiwanese buildings need the well-healthy building certification?


The purpose of well certification is not only sustainable development!


Sustainable development is no longer limited to green buildings. Human health and well-being is also a major principle that is valued today. Under the consideration of various topics, well certification can not only provide a more comfortable and healthy environment for working employees and customers using the building, but also increase the reputation of the building itself and enhance the building's value in the market.


  1. Improve employee productivity

Many research reports point out that a comfortable working environment can help employees improve their work efficiency and enable the operating company to achieve higher achievements. A good environment can also enhance the corporate image.


  1. Provide customers with a more comfortable and healthy environment

For long-term care and confinement centers, customers need to live in the building for a long time, and the quality of the environment will directly affect customer satisfaction. Through the well healthy building certification, customers will have more confidence in the quality of the service agency when making a choice.


  1. Increase the value of the building in the market

When a building is well-certified,Enhance the value of the building itself, and in the marketIncrease rental rates, while also reducing the operating costs of the building.


WellHealthy Building Certification Ratio and Trend in the World


In 2016, well certification has been used by more than 200 projects across 21 countries. By 2024, as many as 130 countries have participated in the certification, and the number of buildings receiving certification has reached 74,000. In recent years, many buildings in Taiwan have also attached importance to well certification, such asTaipei 101In 2023, it obtained the platinum certification of well healthy building with the highest score, making its building always favored by enterprises in the fiercely competitive commercial office market in Xinyi District.


B-Studio|Building a sustainable and healthy future for you


B-StudioWith nearly 20 years of design experience, B-Studio has accumulated outstanding works in architecture, interior design and space design, and has won numerous international design awards. B-Studio takes nature, sustainability, health and green architecture as its design concept, and restores the appearance of life for users with simple and rustic design. It has a design team of floral art, landscape design, graphic design, etc., and also provides customers with the most comprehensive design services.


If you have any needs or questions,Welcome to consult and contact us!


B-Studio Advantages


  • Sustainable and healthy design concept: The design concept of sustainable development provides a longer-term design vision for the building
  • Integrated service: From building exterior, interior to furniture, providing unified window communication to simplify cumbersome construction processes
  • Comprehensive design services: We have teams in floral design, landscape design and graphic design to provide customers with more complete and comprehensive designs.


Further reading:

Lighting and ventilation have many benefits. Here are six designs to create an anti-epidemic space.

Let Feng Shui bring you luck, seven designs to bring you good luck


References:

WELL Building Standard – Wikipedia

Taipei 101 sets the highest WELL score record! The world's tallest healthy green building is in Taiwan | United News Network

Attending the Taipei 101 "WELL Healthy Building Platinum Certification" awarding ceremony, Vice President of the Long-term Encouragement to Continue to Implement Energy Conservation and Carbon Reduction and Create a Circular Economy


ONLINE CONSULTING / Online consultation form

https://reurl.cc/lzD09j

https://reurl.cc/o87973

https://reurl.cc/OYvXVg

https://reurl.cc/pa6mZd

B Studio Award-Winning Architectural Design